Welcome to 107 Spaulding Drive in Scottsburg, Indiana, located in the highly coveted Spaulding Square 55+ community offering low-maintenance, carefree living in a peaceful setting. This beautifully updated two bedroom, two full bath home features over 2,200 finished square feet with LVP flooring throughout and updated kitchen countertops that complement the spacious, open-concept layout. The expansive living room flows seamlessly into the kitchen and formal dining room, creating an ideal space for both everyday living and entertaining. A stunning fireplace serves as the focal point of the main living area, while large windows frame picturesque views overlooking the Scottsburg Golf Course, filling the home with natural light. With a two-car attached garage and a setting that blends privacy, comfort, and convenience, this home offers the perfect combination of space, style, and maintenance-free living in one of Scottsburg’s most desirable communities.
For sale
Price cut: $10K (7/17)
$314,900
107 Spaulding Drive, Scottsburg, IN 47170
2beds
2,204sqft
Condominium
Built in 1995
-- sqft lot
$309,900 Zestimate®
$143/sqft
$71/mo HOA
What's special
Two-car attached garageUpdated kitchen countertopsLvp flooring throughoutSpacious open-concept layout
- 144 days |
- 152 |
- 3 |
Zillow last checked:
Listing updated:
Listed by:
Matthew Henegar,
RE/MAX FIRST,
Cole Atha,
RE/MAX FIRST
Source: SIRA,MLS#: 202606258 Originating MLS: Southern Indiana REALTORS Association
Originating MLS: Southern Indiana REALTORS AssociationFacts & features
Interior
Bedrooms & bathrooms
- Bedrooms: 2
- Bathrooms: 2
- Full bathrooms: 2
Primary bedroom
- Description: Main Suite, Two Walk In Closets,Flooring: Luxury Vinyl Plank
- Level: First
Bedroom
- Description: Walk In Closet, Attached Bath,Flooring: Luxury Vinyl Plank
- Level: First
Dining room
- Description: Opens to Patio,Flooring: Luxury Vinyl Plank
- Level: First
Other
- Description: Main Suite, Connects to Laundry,Flooring: Luxury Vinyl Plank
- Level: First
Other
- Description: Hall Bath, Connects to Bedroom 2,Flooring: Luxury Vinyl Plank
- Level: First
Kitchen
- Description: Island, Breakfast Bar,Flooring: Tile
- Level: First
Living room
- Description: Fireplace, Built Ins, Vaulted Ceiling,Flooring: Luxury Vinyl Plank
- Level: First
Other
- Description: Foyer,Flooring: Luxury Vinyl Plank
- Level: First
Other
- Description: Laundry,Flooring: Luxury Vinyl Plank
- Level: First
Heating
- Forced Air, Heat Pump
Cooling
- Central Air
Appliances
- Included: Dishwasher, Disposal, Microwave, Oven, Range, Refrigerator
- Laundry: Main Level, Laundry Room
Features
- Attic, Ceiling Fan(s), Entrance Foyer, Kitchen Island, Bath in Primary Bedroom, Main Level Primary, Open Floorplan, Utility Room, Vaulted Ceiling(s), Walk-In Closet(s), Window Treatments
- Windows: Blinds, Thermal Windows
- Has basement: No
- Number of fireplaces: 1
- Fireplace features: Gas
Interior area
- Total structure area: 2,204
- Total interior livable area: 2,204 sqft
- Finished area above ground: 2,204
- Finished area below ground: 0
Video & virtual tour
Property
Parking
- Total spaces: 2
- Parking features: Detached, Garage
- Garage spaces: 2
- Has uncovered spaces: Yes
- Details: Off Street
Features
- Levels: One
- Stories: 1
- Patio & porch: Patio
- Exterior features: Fence, Paved Driveway, Patio
- Fencing: Yard Fenced
- Has view: Yes
- View description: Golf Course
Lot
- Size: 5,510 Square Feet
Details
- Additional structures: Garage(s)
- Parcel number: 720424130001011008
- Zoning: Residential
- Zoning description: Residential
Construction
Type & style
- Home type: Condo
- Architectural style: One Story
- Property subtype: Condominium
Materials
- Vinyl Siding, Frame
- Foundation: Slab
- Roof: Shingle
Condition
- Resale
- New construction: No
- Year built: 1995
Utilities & green energy
- Sewer: Public Sewer
- Water: Connected, Public
Community & HOA
Community
- Features: Gated
- Security: Security Gate, Gated Community
- Subdivision: Spaulding Square
HOA
- Has HOA: Yes
- Amenities included: Gated
- HOA fee: $850 annually
Location
- Region: Scottsburg
Financial & listing details
- Price per square foot: $143/sqft
- Tax assessed value: $227,500
- Annual tax amount: $1,891
- Date on market: 2/27/2026
- Cumulative days on market: 145 days
- Listing terms: Cash,Conventional
- Road surface type: Paved
Estimated market value
$309,900
$294,000 - $325,000
$2,300/mo
Price history
| Date | Event | Price |
|---|---|---|
| 7/17/2026 | Price change | $314,900-3.1%$143/sqft |
Source:  SIRA #202606258 Report a problem SIRA #202606258 Report a problem | ||
| 5/26/2026 | Price change | $324,900-3%$147/sqft |
Source: SIRA #202606258 Report a problem | ||
| 3/13/2026 | Price change | $334,900-1.5%$152/sqft |
Source: SIRA #202606258 Report a problem | ||
| 2/27/2026 | Listed for sale | $339,900-8.1%$154/sqft |
Source: SIRA #202606258 Report a problem | ||
| 11/21/2025 | Listing removed | -- |
Source: Owner Report a problem | ||
| 8/23/2025 | Listed for sale | $370,000$168/sqft |
Source: Owner Report a problem | ||
| 8/6/2025 | Listing removed | -- |
Source: Owner Report a problem | ||
| 5/8/2025 | Listed for sale | $370,000+164.3%$168/sqft |
Source: Owner Report a problem | ||
| 12/21/2012 | Sold | $140,000-9.6%$64/sqft |
Source: SIRA #201207440 Report a problem | ||
| 10/31/2012 | Listed for sale | $154,900+3.3%$70/sqft |
Source: Schuler Bauer Real Estate Services #201207440 Report a problem | ||
| 7/25/2008 | Sold | $150,000-6.3%$68/sqft |
Source: Public Record Report a problem | ||
| 9/1/2000 | Sold | $160,000$73/sqft |
Source: Public Record Report a problem | ||
Public tax history
| Year | Property taxes | Tax assessment |
|---|---|---|
| 2025 | $1,878 +1.5% | $227,500 +21.1% |
| 2024 | $1,851 +2.6% | $187,800 +1.5% |
| 2023 | $1,804 +13.6% | $185,100 +2.6% |
| 2022 | $1,588 -0.9% | $180,400 +13.6% |
| 2021 | $1,602 -47.3% | $158,800 -0.9% |
| 2020 | $3,042 +0.4% | $160,200 +5.3% |
| 2019 | $3,030 +3.1% | $152,100 +0.9% |
| 2018 | $2,937 -63.3% | $150,800 +3.1% |
| 2017 | $8,002 +170.3% | $146,200 +0.8% |
| 2016 | $2,960 +6.4% | $145,000 +4.2% |
| 2014 | $2,782 -0.1% | $139,100 -0.1% |
| 2013 | $2,784 +334.6% | $139,200 -3.3% |
| 2012 | $641 +33.5% | $143,900 +7.5% |
| 2011 | $480 +4.7% | $133,900 |
| 2010 | $458 +5.5% | $133,900 -0.1% |
| 2009 | $435 -50% | $134,000 +4.2% |
| 2007 | $869 -35.1% | $128,600 +18.4% |
| 2006 | $1,339 | $108,600 |
| 2005 | -- | $108,600 |
Find assessor info on the county website
Monthly payment
Est. payment
Payment breakdown
Explore the cost of this home by adjusting the details. Changes won't be saved.Climate risks
Neighborhood: 47170
Nearby schools
GreatSchools rating
- 6/10Scottsburg Elementary SchoolGrades: PK-5Distance: 1.6 mi
- 6/10Scottsburg Middle SchoolGrades: 6-8Distance: 2.2 mi
- 5/10Scottsburg Senior High SchoolGrades: 9-12Distance: 1.3 mi
- $299,1002 bd2 ba2.3k sqft108 Spaulding Dr, Scottsburg, IN 47170Off Market
- $274,8002 bd1 ba2.2k sqft106 Spaulding Dr, Scottsburg, IN 47170Off Market
- $287,7003 bd2 ba1.9k sqft109 Spaulding Dr, Scottsburg, IN 47170Off Market
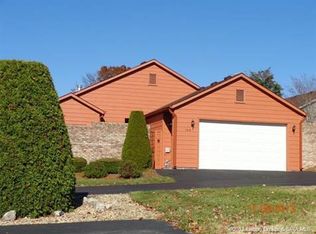
- $234,4002 bd1 ba1.7k sqft105 Spaulding Dr, Scottsburg, IN 47170Off Market
- $270,4002 bd2 ba1.8k sqft110 Spaulding Dr, Scottsburg, IN 47170Off Market
- $230,7002 bd2 ba1.4k sqft104 Spaulding Dr, Scottsburg, IN 47170Off Market
- $115,800-- bd-- ba-- sqft104 Spaulding Dr, Scottsburg, IN 47170Off Market
- $307,1002 bd2 ba2.3k sqft111 Spaulding Dr, Scottsburg, IN 47170Off Market
A local agent can set up tours, give advice and negotiate with sellers.
Similar homes
- $285,0003 bd2 ba2k sqft1219 W Carla Lane, Scottsburg, IN 47170For Sale
 MLS ID #202609779, Tina Browning, Green Tree Real Estate Services. SIRA
 - $264,9003 bd2 ba2.5k sqft779 N Washington Street, Scottsburg, IN 47170For Sale
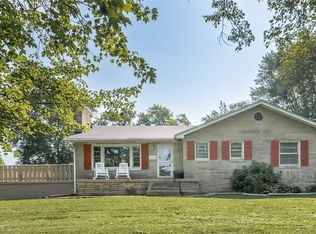 MLS ID #202607221, Kim Kraft, Berkshire Hathaway HomeServices Parks & Weisberg R. SIRA
 - $279,9004 bd3 ba1.8k sqft1230 Solar Street, Scottsburg, IN 47170For Sale
 MLS ID #202609367, Heather Borgmeier, Schuler Bauer Real Estate Services ERA Powered (N. SIRA
 - $315,0003 bd2 ba2.1k sqft17541 Highway 31 S, Henryville, IN 47126For Sale
 MLS ID #2026010283, Jared Housier, Southern Homes Realty. SIRA
 - $264,9003 bd2 ba1.7k sqft118 W Pigeon Ridge Court, Scottsburg, IN 47170For SaleMLS ID #202608530, Lydia Wright, NextHome Wilson Real Estate. SIRA
- $176,9003 bd2 ba1.8k sqft180 Park Drive, Scottsburg, IN 47170For SaleMLS ID #202606612, Sara Nicholson, F.C. Tucker Real Estate Expert. SIRA
- $432,0004 bd4 ba2.5k sqft1523 Omega Court, Scottsburg, IN 47170For SaleMLS ID #202608373, Hannah Paul, RE/MAX FIRST. SIRA
- $300,0003 bd3 ba2.6k sqft1868 E Harrod Road, Austin, IN 47102For SaleMLS ID #202608317, Whitney Melvin, Ward Realty Services. SIRA
- $219,9003 bd2 ba1.2k sqft1486 Solar Street LOT 7, Scottsburg, IN 47170New ConstructionMLS ID #202609990, Troy Stiller, Schuler Bauer Real Estate Services ERA Powered (N. SIRA
- $329,0003 bd3 ba2.6k sqft405 Crest Way Drive, Henryville, IN 47126For SaleMLS ID #202609118, Adam Caperton, Caperton Realty. SIRA
- $449,9003 bd2 ba1.3k sqft11213 E Old State Road 56, Scottsburg, IN 47170For SaleMLS ID #202607819, Alicia Powell, Lopp Real Estate Brokers. SIRA
- $300,0004 bd2 ba1.7k sqft914 Henryville Bluelick Rd, Henryville, IN 47126For SaleSemonin Realtors
- $234,9003 bd2 ba1.1k sqft1496 Solar Street LOT 10, Scottsburg, IN 47170New ConstructionMLS ID #202608345, Troy Stiller, Schuler Bauer Real Estate Services ERA Powered (N. SIRA
- $289,9994 bd3 ba2k sqft206 Slate Run Drive, Henryville, IN 47126For SaleMLS ID #202608457, Ashton Guthrie, Guthrie Realty Services LLC. SIRA
- $324,0004 bd3 ba1.5k sqft2720 S Wathan Road, Pekin, IN 47165For SaleMLS ID #202608727, LINDA WARD TEMPLE, eXp - Picket Fence Properties. SIRA
- $309,0003 bd2 ba1.4k sqft11913 Perry Crossing Parkway, Sellersburg, IN 47172For SaleMLS ID #202609174, Terri Wedding, Semonin REALTORS. SIRA
- $285,0003 bd2 ba1.2k sqft11909 Columbus Parkway, Sellersburg, IN 47172For SaleMLS ID #2026010112, Matt Watkin, Ward Realty Services. SIRA
- $325,0003 bd3 ba2.8k sqft8611 Burdette Drive, Charlestown, IN 47111For SaleMLS ID #202608575, Samantha Hernandez, Green Tree Real Estate Services. SIRA
- $364,9003 bd3 ba2.6k sqft7805 Rain Creek Drive, Henryville, IN 47126For SaleMLS ID #202608382, Michael Kleber, Covenant Realty, LLC. SIRA
- $339,9003 bd2 ba1.8k sqft4680 W Butler Falls Drive, Hanover, IN 47243For SaleMLS ID #202607434, Robin Mingione, eXp Realty, LLC. SIRA
