Skip main navigation
Sold for $565,000
  • $565,000

    107 Spicer Lake Drive, Holly Ridge, NC 28445

    4beds
    2,585sqft
    Single Family Residence
    Built in 2025
    9,147.6 Square Feet Lot
    $565,000 Zestimate®
    $219/sqft
    $2,669 Estimated rent

    Home value

    $565,000

    $537,000 - $593,000

    $2,669/mo

    Zestimate® history
    Loading
    Loading...

    Owner options

    List your home for rent

    $2,669/mo

    Rent Zestimate®

    Find your next renter with Zillow Rental Manager. Plus, with online applications, you can quickly screen prospective tenants – for free.

    Learn more

    $2,669/mo

    Rent Zestimate®

    Refinance and save

    $5,134/mo

    Est. payment

    Refinancing to a lower rate could help reduce your monthly payments and save thousands over the life of the loan.

    See today's rates

    $5,134/mo

    Est. payment

    Explore your selling options

    Work with a Zillow partner agent

    Leverage their expertise and Zillow's premium Showcase listings to get your home seen by more buyers.

    Get started

    List with your own agent

    Get your home in front of millions of buyers by listing it on Zillow.

    Learn how to do it

    Sell it yourself

    Take full control of how buyers see your home on Zillow by listing For Sale by Owner (FSBO).

    List your home

    What's special

    Laundry roomScreened-in porchFirst-floor primary suiteSpacious walk-in closetEnsuite bathSecond bedroom
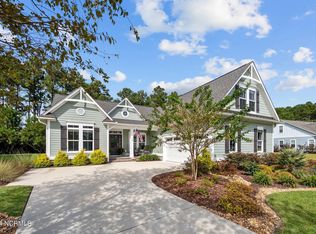
    Discover the elegance and versatility of the Cotswold III! This thoughtfully designed property boasts a first-floor primary suite, complete with ensuite bath and a spacious walk-in closet. The main level also features a formal dining room/flex space, a second bedroom, another full bathroom, laundry room, and an open kitchen with a huge island offering abundant storage on its backside - perfect for hosting and everyday living. The kitchen seamlessly connects to a grand great room, enhanced by a cozy fireplace, creating a warm and welcoming atmosphere. From the open living area, you'll step out to your screened-in porch to enjoy the beautiful NC weather. Upstairs, you'll find two additional bedrooms, another full bathroom, and a large loft for relaxation/entertainment bonus space. This exquisite home combines style and practicality, offering the ideal space for living, entertaining, and making lasting memories! Don't miss out on this more than 2,500 sq ft home on the coast, and take advantage of a $10,000 incentive toward buyer's closing costs, buy down your rate, etc. by using seller's preferred lender, closing attorney, and title insurance company. Summerhouse is a gated, resort-style community offering coastal living like no other with intracoastal waterway access, a massive and stunning clubhouse and pool, fitness center, playground, tennis courts, nature walking trails, day boat docks, boat ramp, kayak launches and more!

    Zillow last checked:

    Listing updated:

    Listed by:

    Catherine E Buttine 704-699-9176,

    Destination Realty Corporation, LLC

    Bought with:

    Christina C Howard, 342653

    Coldwell Banker Sea Coast Advantage-Hampstead

    Source: Hive MLS,MLS#: 100501651MLS LogoOriginating MLS: Cape Fear Realtors MLS, Inc.

    Facts & features

    Interior

    Bedrooms & bathrooms
    • Bedrooms: 4
    • Bathrooms: 3
    • Full bathrooms: 3
    Primary bedroom
    • Level: First
    Bedroom 2
    • Level: First
    Bedroom 3
    • Level: Second
    Bedroom 4
    • Level: Second
    Dining room
    • Level: First
    Kitchen
    • Level: First
    Living room
    • Level: First
    Other
    • Description: Loft
    • Level: Second
    Heating
    • Heat Pump, Electric
    Cooling
    • Heat Pump
    Appliances
    • Included: Gas Oven, Built-In Microwave, Dishwasher
    Features
    • Master Downstairs, Walk-in Closet(s), Tray Ceiling(s), High Ceilings, Kitchen Island, Pantry, Walk-in Shower, Walk-In Closet(s)
    • Flooring: LVT/LVP, Carpet, Tile
    Interior area
    • Total structure area: 2,585
    • Total interior livable area: 2,585 sqft

    Property

    Parking
    • Total spaces: 2
    • Parking features: On Site, Paved
    • Attached garage spaces: 2
    Features
    • Levels: Two
    • Stories: 2
    • Patio & porch: Patio, Porch, Screened
    • Exterior features: Irrigation System, DP50 Windows
    • Fencing: None
    • Has view: Yes
    • View description: See Remarks
    • Frontage type: See Remarks
    Lot
    • Size: 9,147 sqft
    • Dimensions: 59' x 148' x 67' x 146'
    Details
    • Parcel number: 762c4
    • Zoning: R-20
    • Special conditions: Standard

    Construction

    Type & style
    • Home type: SingleFamily
    • Property subtype: Single Family Residence
    Materials
    • Fiber Cement, Wood Frame
    • Foundation: Raised, Slab
    • Roof: Architectural Shingle
    Condition
    • New construction: Yes
    • Year built: 2025

    Utilities & green energy

    • Sewer: Public Sewer
    • Water: Public
    • Utilities for property: Sewer Available, Water Available

    Community & neighborhood

    Location
    • Region: Holly Ridge
    • Subdivision: Summerhouse On Everett Bay

    HOA & financial

    HOA
    • Has HOA: Yes
    • HOA fee: $1,800 annually
    • Amenities included: Waterfront Community, Basketball Court, Clubhouse, Pool, Fitness Center, Gated, Maintenance Common Areas, Maintenance Roads, Management, Pickleball, Playground, RV/Boat Storage, Sidewalks, Street Lights, Taxes, Tennis Court(s), Trail(s)
    • Association name: Summerhouse on Everett Bay
    • Association phone: 910-279-8339

    Other

    Other facts
    • Listing agreement: Exclusive Right To Sell
    • Listing terms: Cash,Conventional,FHA,VA Loan
    • Road surface type: Paved

    Price history

    DateEventPrice
    5/26/2026Sold$565,000-1.7%$219/sqft
    Source: Hive MLS #100501651 Report a problem
    4/30/2026Contingent$574,990$222/sqft
    Source: Hive MLS #100501651 Report a problem
    4/1/2026Price change$574,990-2.5%$222/sqft
    Source: Hive MLS #100501651 Report a problem
    2/10/2026Price change$589,990-1.7%$228/sqft
    Source: Hive MLS #100501651 Report a problem
    4/16/2025Listed for sale$599,990+614.3%$232/sqft
    Source: Hive MLS #100501651 Report a problem
    11/4/2024Sold$84,000-6.6%$32/sqft
    Source: Hive MLS #100457176 Report a problem
    9/20/2024Pending sale$89,900$35/sqft
    Source: Hive MLS #100457176 Report a problem
    7/23/2024Listed for sale$89,900-10.1%$35/sqft
    Source: Hive MLS #100457176 Report a problem
    9/19/2006Sold$100,000$39/sqft
    Source: Public Record Report a problem

    Public tax history

    YearProperty taxesTax assessment
    2025$497 $50,000
    2024$497 $50,000
    2023$497 -1.1%$50,000
    2022$503 +129.5%$50,000 +150%
    2021$219 $20,000
    2020$219 -0.5%$20,000
    2019$220 -0.9%$20,000
    2018$222 +1.8%$20,000
    2017$218 $20,000
    2016$218 $20,000
    2015$218 $20,000

    Find assessor info on the county website

    Neighborhood: 28445

    Nearby schools

    GreatSchools rating
    Schools provided by the listing agent
    • Elementary: Coastal Elementary
    • Middle: Dixon
    • High: Dixon

    Source: Hive MLS. This data may not be complete. We recommend contacting the local school district to confirm school assignments for this home.

    Get a cash offer in 3 minutes
    Find out how much your home could sell for in as little as 3 minutes with a no-obligation cash offer.
    Estimated market value
    $565,000
    Get a cash offer in 3 minutes
    Find out how much your home could sell for in as little as 3 minutes with a no-obligation cash offer.
    Estimated market value
    $565,000