Skip main navigation
Closed
  • Price Unknown

    107 Spokane St, Victoria, TX 77904

    4beds
    2,511sqft
    Single Family Residence
    Built in 1967
    0.38 Acres Lot
    $410,400 Zestimate®
    $--/sqft
    $3,020 Estimated rent

    Home value

    $410,400

    $349,000 - $480,000

    $3,020/mo

    Zestimate® history
    Loading
    Loading...

    Owner options

    List your home for rent

    $3,020/mo

    Rent Zestimate®

    Find your next renter with Zillow Rental Manager. Plus, with online applications, you can quickly screen prospective tenants – for free.

    Learn more

    $3,020/mo

    Rent Zestimate®

    Refinance and save

    $100/mo

    Est. payment

    Refinancing to a lower rate could help reduce your monthly payments and save thousands over the life of the loan.

    See today's rates

    $100/mo

    Est. payment

    Explore your selling options

    Work with a Zillow partner agent

    Leverage their expertise and Zillow's premium Showcase listings to get your home seen by more buyers.

    Get started

    List with your own agent

    Get your home in front of millions of buyers by listing it on Zillow.

    Learn how to do it

    Sell it yourself

    Take full control of how buyers see your home on Zillow by listing For Sale by Owner (FSBO).

    List your home

    What's special

    Modern upgradesTimeless charmPrivacy fenceBackyard oasisEngineered wood flooringBuilt-in bookcasesTwo dining spaces
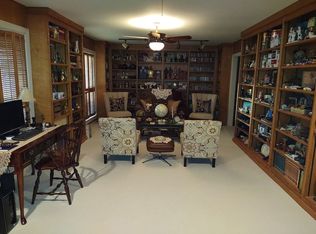
    Don’t miss this stunning 4-bedroom, 2-bath home located in the highly desirable Country Club area. Thoughtfully updated and move-in ready, this home offers the perfect blend of modern upgrades and timeless charm. Step inside to find two spacious living areas and two dining spaces—ideal for entertaining or everyday living. The inviting den features a cozy fireplace with gas logs, built-in bookcases, French doors, recessed lighting, and an abundance of natural light. The remodeled kitchen is a true showstopper, complete with quartz countertops, a stylish herringbone tile backsplash, farmhouse sink, double ovens, and ample cabinetry for storage. Throughout the home, enjoy elegant engineered wood flooring and marble floors in the bathrooms. The home also features walk-in closets and generous storage space. Step outside to your own backyard oasis, featuring lush landscaping, gorgeous shade trees, a covered patio, and a privacy fence—perfect for outdoor relaxation and gatherings. This beautifully maintained home truly has it all! Call today for your private viewing.

    Zillow last checked:

    Listing updated:

    Listed by:

    The Zaplac Group 361-541-4100,

    Coldwell Banker D'Ann Harper

    Bought with:

    Susan Orsak, TREC #0480365

    The Ron Brown Company

    Source: Central Texas MLS,MLS#: 579823MLS LogoOriginating MLS: Victoria Area Association of REALTORS

    Facts & features

    Interior

    Bedrooms & bathrooms
    • Bedrooms: 4
    • Bathrooms: 2
    • Full bathrooms: 2
    Heating
    • Central, Natural Gas
    Cooling
    • Central Air
    Appliances
    • Included: Double Oven, Dishwasher, Electric Cooktop, Disposal, Gas Water Heater, Some Commercial Grade, Some Electric Appliances, Built-In Oven, Cooktop
    • Laundry: Inside, Laundry Closet
    Features
    • Bookcases, Ceiling Fan(s), Crown Molding, Cathedral Ceiling(s), Dining Area, Separate/Formal Dining Room, Living/Dining Room, Multiple Living Areas, MultipleDining Areas, Pull Down Attic Stairs, Recessed Lighting, Separate Shower, Tub Shower, Vanity, Walk-In Closet(s), Breakfast Area, Kitchen Island, Pantry, Solid Surface Counters
    • Flooring: Tile, Wood
    • Attic: Pull Down Stairs
    • Number of fireplaces: 1
    • Fireplace features: Gas Log, Living Room
    Interior area
    • Total interior livable area: 2,511 sqft

    Property

    Parking
    • Total spaces: 2
    • Parking features: Attached, Door-Single, Garage, Garage Door Opener, Garage Faces Rear
    • Attached garage spaces: 2
    Features
    • Levels: One
    • Stories: 1
    • Patio & porch: Covered, Patio, Porch
    • Exterior features: Covered Patio, Lighting, Porch, Patio, Private Yard, Rain Gutters
    • Pool features: None
    • Spa features: None
    • Fencing: Back Yard,Chain Link,Privacy,Wood
    • Has view: Yes
    • View description: None
    • Body of water: None
    Lot
    • Size: 0.38 Acres
    • Dimensions: 120 x 140
    Details
    • Parcel number: 44397

    Construction

    Type & style
    • Home type: SingleFamily
    • Architectural style: Ranch
    • Property subtype: Single Family Residence
    Materials
    • Brick
    • Foundation: Slab
    • Roof: Composition,Shingle
    Condition
    • Resale
    • Year built: 1967

    Utilities & green energy

    • Sewer: Public Sewer
    • Water: Public

    Community & neighborhood

    Security
    • Security features: Smoke Detector(s)
    Community
    • Community features: Other, See Remarks
    Location
    • Region: Victoria
    • Subdivision: Country Club Area

    HOA & financial

    HOA
    • Has HOA: Yes
    • HOA fee: $100 annually
    • Association name: Country Club Terrace

    Other

    Other facts
    • Listing agreement: Exclusive Right To Sell
    • Listing terms: Cash,Conventional,FHA,VA Loan
    • Road surface type: Other, See Remarks

    Price history

    DateEventPrice
    7/14/2025Sold--
    Source: Central Texas MLS #579823 Report a problem
    6/12/2025Pending sale$399,900$159/sqft
    Source: Central Texas MLS #579823 Report a problem
    5/31/2025Contingent$399,900$159/sqft
    Source: Central Texas MLS #579823 Report a problem
    5/14/2025Listed for sale$399,900+23.1%$159/sqft
    Source: Central Texas MLS #579823 Report a problem
    2/21/2020Sold--
    Source: Central Texas MLS #397144 Report a problem
    1/18/2020Pending sale$324,900$129/sqft
    Source: Shaw Realty #397144 Report a problem
    12/6/2019Listed for sale$324,9000%$129/sqft
    Source: Shaw Realty #397144 Report a problem
    5/8/2018Listing removed$325,000$129/sqft
    Source: Owner Report a problem
    4/24/2018Listed for sale$325,000+12.1%$129/sqft
    Source: Owner Report a problem
    9/16/2017Sold--
    Source: Agent Provided Report a problem
    9/5/2017Pending sale$289,900$115/sqft
    Source: RE/MAX Land & Homes #225158 Report a problem
    8/3/2017Listed for sale$289,900$115/sqft
    Source: RE/MAX Land & Homes #225158 Report a problem

    Public tax history

    YearProperty taxesTax assessment
    2025$6,255 -0.1%$391,647 +3.4%
    2024$6,264 +9.9%$378,818 +10%
    2023$5,699 -22.2%$344,380 -0.5%
    2022$7,326 -4.7%$346,210 +4%
    2021$7,689 +29.5%$332,940 +27.4%
    2020$5,938 -0.6%$261,380 +2.5%
    2019$5,975 +86.2%$255,000 +7.6%
    2018$3,209 $236,900 -1.3%
    2017$3,209 +0.1%$240,060
    2016$3,205 -3.4%$240,060 +3.5%
    2015$3,319 $232,020 -1.3%
    2014$3,319 $235,040 +4.5%
    2013-- $225,020 +17.5%
    2012-- $191,450 +0.4%
    2011-- $190,600
    2010-- $190,600 +0%
    2009-- $190,590 -6.2%
    2008-- $203,270 +8.3%
    2007-- $187,620 -1.2%
    2006-- $189,880 +14.3%
    2005-- $166,090 +1.3%
    2004-- $163,930 +8%
    2003-- $151,830
    2002-- $151,830 +4.3%
    2001-- $145,610

    Find assessor info on the county website

    Neighborhood: 77904

    Nearby schools

    GreatSchools rating
    Schools provided by the listing agent
    • District: Victoria ISD

    Source: Central Texas MLS. This data may not be complete. We recommend contacting the local school district to confirm school assignments for this home.