Welcome to 107 Spring View Dr. in the coveted Woods Edge community, nestled within the Daniel Boone School District. This immaculate residence offers the perfect blend of contemporary comfort, convenience, and charm. Step inside this inviting home and be greeted by ceramic tile and vaulted ceilings that carry you into the dramatic family room, complete with skylights and a cozy fireplace. The open layout seamlessly flows into the well-appointed kitchen, where sleek stainless steel appliances and updated lighting make for a wonderful culinary experience. With newer flooring throughout, this home exudes a fresh and contemporary appeal. Boasting four bedrooms and two and a half baths, including a luxurious primary suite with vaulted ceilings, an office nook, spacious bathroom with jacuzzi tub and a generously sized walk-in closet, this home provides ample space in this wonderful owners' retreat. The finished basement offers endless possibilities and entertainment while still bringing in sunlight through the daylight level windows. Outside, the allure continues with a very flat, usable yard, perfect for outdoor entertaining, gardening, or simply soaking up the sunshine. Enjoy the outside view during any type of weather from the cozy covered deck overlooking the sprawling yard. The side entry garage adds convenience and a great front look, while the invisible dog fence offers peace of mind for pet owners. Conveniently located right across from the community park entrance, residents enjoy easy access to recreational amenities and green spaces.
Sold for $585,000
$585,000
107 Spring View Dr, Douglassville, PA 19518
4beds
4,299sqft
Single Family Residence
Built in 1999
0.54 Acres Lot
$641,600 Zestimate®
$136/sqft
$3,999 Estimated rent
Home value
$641,600
$610,000 - $674,000
$3,999/mo
Zestimate® history
Owner options
List your home for rent
$3,999/mo
Rent Zestimate®
Find your next renter with Zillow Rental Manager. Plus, with online applications, you can quickly screen prospective tenants – for free.
$3,999/mo
Rent Zestimate®
Refinance and save
$4,083/mo
Est. payment
Refinancing to a lower rate could help reduce your monthly payments and save thousands over the life of the loan.
$4,083/mo
Est. payment
Explore your selling options
Work with a Zillow partner agent
Leverage their expertise and Zillow's premium Showcase listings to get your home seen by more buyers.
Get startedList with your own agent
Get your home in front of millions of buyers by listing it on Zillow.
Learn how to do itSell it yourself
Take full control of how buyers see your home on Zillow by listing For Sale by Owner (FSBO).
List your homeWhat's special
Zillow last checked:
Listing updated:
Listed by:
Matt Wolf 610-587-3844,
RE/MAX Of Reading,
Listing Team: The Matt Wolf Team
Bought with:
Jonathon Zaremba, RS337936
RE/MAX Total - Yardley
Source: Bright MLS,MLS#: PABK2043622
Facts & features
Interior
Bedrooms & bathrooms
- Bedrooms: 4
- Bathrooms: 3
- Full bathrooms: 2
- 1/2 bathrooms: 1
- Main level bathrooms: 1
Rooms
- Room types: Living Room, Dining Room, Primary Bedroom, Bedroom 2, Bedroom 3, Bedroom 4, Kitchen, Family Room, Laundry, Office
Basement
- Area: 1190
Heating
- Forced Air, Natural Gas
Cooling
- Central Air, Electric
Appliances
- Included: Built-In Range, Self Cleaning Oven, Dishwasher, Disposal, Microwave, Washer, Dryer, Water Heater
- Laundry: Main Level, Laundry Room
Features
- Primary Bath(s), Kitchen Island, Ceiling Fan(s), Eat-in Kitchen, Pantry, Walk-In Closet(s), Bar, Breakfast Area, Crown Molding, Dining Area, Family Room Off Kitchen, Open Floorplan, Formal/Separate Dining Room, Bathroom - Tub Shower, Cathedral Ceiling(s), 9'+ Ceilings
- Flooring: Carpet, Vinyl, Tile/Brick, Wood
- Windows: Skylight(s)
- Basement: Full,Finished,Improved,Interior Entry
- Number of fireplaces: 1
- Fireplace features: Marble, Gas/Propane
Interior area
- Total structure area: 4,299
- Total interior livable area: 4,299 sqft
- Finished area above ground: 3,109
- Finished area below ground: 1,190
Property
Parking
- Total spaces: 6
- Parking features: Inside Entrance, Garage Door Opener, Driveway, Attached, Other
- Attached garage spaces: 2
- Uncovered spaces: 4
Accessibility
- Accessibility features: None
Features
- Levels: Two
- Stories: 2
- Patio & porch: Deck
- Exterior features: Sidewalks, Street Lights, Lighting
- Pool features: None
- Has spa: Yes
- Spa features: Bath
- Fencing: Invisible
- Has view: Yes
- View description: Garden, Scenic Vista
Lot
- Size: 0.54 Acres
- Dimensions: 199 x 127
- Features: Level, Open Lot, Front Yard, Rear Yard, SideYard(s)
Details
- Additional structures: Above Grade, Below Grade
- Parcel number: 24536604525167
- Zoning: RES
- Special conditions: Standard
Construction
Type & style
- Home type: SingleFamily
- Architectural style: Traditional
- Property subtype: Single Family Residence
Materials
- Brick, Vinyl Siding
- Foundation: Concrete Perimeter
- Roof: Architectural Shingle
Condition
- Excellent
- New construction: No
- Year built: 1999
Details
- Builder model: NEW YORKER
- Builder name: GRANDE CONSTRUCTION
Utilities & green energy
- Electric: 200+ Amp Service
- Sewer: Public Sewer
- Water: Public
- Utilities for property: Cable Available, Electricity Available, Natural Gas Available, Phone Available
Community & HOA
Community
- Subdivision: Woods Edge
HOA
- Has HOA: Yes
- Services included: Common Area Maintenance
- HOA fee: $175 annually
- HOA name: WOODS EDGE TRUST
Location
- Region: Douglassville
- Municipality: AMITY TWP
Financial & listing details
- Price per square foot: $136/sqft
- Tax assessed value: $214,700
- Annual tax amount: $9,383
- Date on market: 5/30/2024
- Listing agreement: Exclusive Right To Sell
- Listing terms: Cash,Conventional,FHA,VA Loan
- Inclusions: Refrigerator, Microwave, Stove, Dishwasher, Washer, Dryer, Pool Table, All Blinds, Play House In Basement.
- Exclusions: Curtains
- Ownership: Fee Simple
Price history
| Date | Event | Price |
|---|---|---|
| 7/2/2024 | Sold | $585,000+6.4%$136/sqft |
Source:  Bright MLS #PABK2043622 Report a problem Bright MLS #PABK2043622 Report a problem | ||
| 6/6/2024 | Pending sale | $550,000$128/sqft |
Source: Bright MLS #PABK2043622 Report a problem | ||
| 6/6/2024 | Listing removed | -- |
Source: Bright MLS #PABK2043622 Report a problem | ||
| 5/30/2024 | Listed for sale | $550,000+93%$128/sqft |
Source: Bright MLS #PABK2043622 Report a problem | ||
| 12/15/2015 | Sold | $285,000-0.9%$66/sqft |
Source: Public Record Report a problem | ||
| 10/22/2015 | Price change | $287,500-0.8%$67/sqft |
Source: Berkshire Hathaway Homesale Realty - Wyomissing #6624722 Report a problem | ||
| 8/11/2015 | Listed for sale | $289,900$67/sqft |
Source: Berkshire Hathaway Homesale Realty - Wyomissing #6624722 Report a problem | ||
Public tax history
| Year | Property taxes | Tax assessment |
|---|---|---|
| 2025 | $9,942 +3.8% | $214,700 |
| 2024 | $9,579 +2.1% | $214,700 |
| 2023 | $9,383 +1.3% | $214,700 |
| 2022 | $9,262 +2.6% | $214,700 |
| 2021 | $9,026 | $214,700 |
| 2020 | $9,026 +1.8% | $214,700 |
| 2019 | $8,865 +2.1% | $214,700 |
| 2018 | $8,686 +2.4% | $214,700 |
| 2017 | $8,485 +332.6% | $214,700 |
| 2016 | $1,961 | $214,700 |
| 2015 | $1,961 | $214,700 |
| 2014 | -- | $214,700 |
| 2013 | -- | $214,700 |
| 2012 | -- | $214,700 |
| 2011 | -- | $214,700 |
| 2010 | -- | $214,700 |
| 2009 | -- | $214,700 |
| 2008 | -- | $214,700 |
| 2007 | -- | $214,700 |
| 2006 | -- | $214,700 |
| 2005 | -- | $214,700 |
| 2004 | -- | $214,700 |
| 2003 | -- | $214,700 |
| 2002 | -- | $214,700 |
| 2000 | -- | $214,700 |
Find assessor info on the county website
Neighborhood: 19518
Nearby homes
- $576,8004 bd0 ba2.7k sqft105 Spring View Dr, Douglassville, PA 19518Off Market
- $555,7005 bd3 ba3.5k sqft109 Spring View Dr, Douglassville, PA 19518Off Market
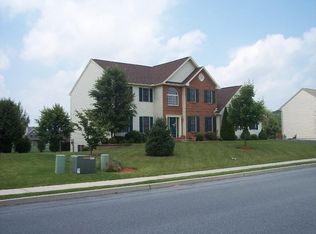
- $600,0004 bd4 ba4k sqft104 Spring View Dr, Douglassville, PA 19518Sold
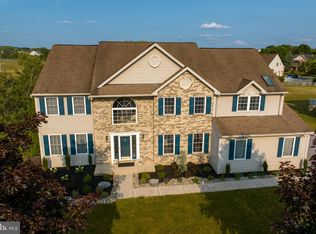
- $546,0004 bd3 ba3.2k sqft108 Spring View Dr, Douglassville, PA 19518Off Market

- $430,0004 bd2 ba2.2k sqft103 Spring View Dr, Douglassville, PA 19518Sold
- $537,0004 bd2 ba3k sqft102 Spring View Dr, Douglassville, PA 19518Off Market
- $503,1004 bd2 ba2.5k sqft111 Spring View Dr, Douglassville, PA 19518Off Market
- $545,7004 bd3 ba3.8k sqft329 Blacksmith Rd, Douglassville, PA 19518Off Market
Nearby schools
GreatSchools rating
- 5/10Daniel Boone Area Intermediate CenterGrades: 2-4Distance: 1.3 mi
- 6/10Daniel Boone Area Middle SchoolGrades: 5-8Distance: 1.3 mi
- 7/10Daniel Boone Area High SchoolGrades: 9-12Distance: 5.4 mi
Schools provided by the listing agent
- High: Daniel Boone Area
- District: Daniel Boone Area
Source: Bright MLS. This data may not be complete. We recommend contacting the local school district to confirm school assignments for this home.
Get a cash offer in 3 minutes
Find out how much your home could sell for in as little as 3 minutes with a no-obligation cash offer.
Estimated market value
$641,600
Get a cash offer in 3 minutes
Find out how much your home could sell for in as little as 3 minutes with a no-obligation cash offer.
Estimated market value
$641,600
- Pennsylvania
- Berks County
- Douglassville
- 19518
- 107 Spring View Dr
Nearby cities
Nearby neighborhoods
Nearby zip codes
Other Douglassville Topics
