Skip main navigation
Off market
Street View
  • $758,700

    107 Springdale Ln, Lansdale, PA 19446

    4beds
    2,624sqft
    Detached
    Built in 2000
    0.5 Acres Lot
    $758,700 Zestimate®
    $289/sqft
    $3,761 Estimated rent

    Home value

    $758,700

    $721,000 - $797,000

    $3,761/mo

    Zestimate® history
    Loading
    Loading...

    Owner options

    List your home for rent

    $3,761/mo

    Rent Zestimate®

    Find your next renter with Zillow Rental Manager. Plus, with online applications, you can quickly screen prospective tenants – for free.

    Learn more

    $3,761/mo

    Rent Zestimate®

    Refinance and save

    $4,885/mo

    Est. payment

    Refinancing to a lower rate could help reduce your monthly payments and save thousands over the life of the loan.

    See today's rates

    $4,885/mo

    Est. payment

    Explore your selling options

    Work with a Zillow partner agent

    Leverage their expertise and Zillow's premium Showcase listings to get your home seen by more buyers.

    Get started

    List with your own agent

    Get your home in front of millions of buyers by listing it on Zillow.

    Learn how to do it

    Sell it yourself

    Take full control of how buyers see your home on Zillow by listing For Sale by Owner (FSBO).

    List your home

    What's special

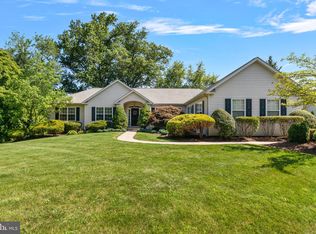
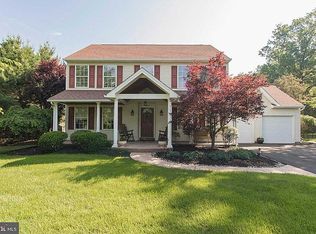
    Welcome Home to this gorgeous single family home on a picturesque 1/2 acre lot in award-winning North Penn School District! Located on a quite, cul-de-sac street in Montgomery Township, you will fall in love with all this home has to offer! The exterior offers upgraded landscaping, mature trees, well manicured 1/2 acre lot with fenced-in backyard! The welcoming two story foyer offers plenty of natural light, two guest closets, and hardwood flooring. Next, you will discover a large dining room with lots of light, next an office or living room with ceiling fan, a spacious , nicely appointed eat-in kitchen with 42 inch cabinetry, island, desk, new appliances including the new gas range and dishwasher. Adjoining the kitchen is a warm and cozy family room with a vaulted ceiling, gas fireplace and slider to a wonderful deck. This enormous wrap-around trex deck offers a pergola and natural gas connection for a built-in grill and gives you the space to enjoy summer outdoors! The powder room and laundry room, with new washer and dryer, complete this first level. The second level offers a large master suite with walk-in closet and master bath with double sinks, soaking tub and stall shower. Three additional spacious bedrooms with lots of closet space and main bath complete the second level. The lower level is large, clean and dry and would make a wonderful additional living space, gym, or kids play area. The attached two car garage with remote entry offers plenty of space for gardening/car maintenance accessories. Recent upgrades include most windows, front door, heater, washer, dryer, range and dishwasher. Don't Miss This One!

    This property is off market, which means it's not currently listed for sale or rent on Zillow. This may be different from what's available on other websites or public sources.
    Facts & features

    Interior

    Bedrooms & bathrooms
    • Bedrooms: 4
    • Bathrooms: 3
    • Full bathrooms: 2
    • 1/2 bathrooms: 1
    Heating
    • Forced air, Gas
    Cooling
    • Central
    Appliances
    • Included: Dishwasher, Dryer, Refrigerator, Washer
    Features
    • Kitchen Island, Recessed Lighting, Walk-In Closet(s), Dining Area, Eat-in Kitchen, Open Floorplan, Attic, Master Bath(s), Breakfast Area, Family Room Off Kitchen, WhirlPool/HotTub, Stall Shower
    • Flooring: Carpet, Hardwood
    • Basement: Y
    • Has fireplace: Yes
    Interior area
    • Total interior livable area: 2,624 sqft
    • Finished area below ground: 0

    Property

    Parking
    • Total spaces: 6
    • Parking features: Garage - Attached
    Features
    • Exterior features: Stucco, Vinyl
    Lot
    • Size: 0.50 Acres
    Details
    • Parcel number: 460003403916
    • Special conditions: Standard

    Construction

    Type & style
    • Home type: SingleFamily
    • Architectural style: Colonial
    • Property subtype: Detached
    Condition
    • Year built: 2000

    Community & neighborhood

    Location
    • Region: Lansdale

    Other

    Other facts
    • Flooring: Carpet, Wood Floors
    • Heating: Forced Air
    • Appliances: Dishwasher, Refrigerator, Dryer, Washer, Stove
    • FireplaceYN: true
    • GarageYN: true
    • AttachedGarageYN: true
    • HeatingYN: true
    • CoolingYN: true
    • StructureType: Detached
    • ConstructionMaterials: Stucco, Vinyl Siding
    • StoriesTotal: 2
    • ArchitecturalStyle: Contemporary, Colonial
    • InteriorFeatures: Kitchen Island, Recessed Lighting, Walk-In Closet(s), Dining Area, Eat-in Kitchen, Open Floorplan, Attic, Master Bath(s), Breakfast Area, Family Room Off Kitchen, WhirlPool/HotTub, Stall Shower
    • SpecialListingConditions: Standard
    • ParkingFeatures: Driveway, Storage, On Street, Attached Garage, Garage Door Opener, Asphalt, Garage Faces Side, Inside Entrance
    • CoveredSpaces: 2
    • Cooling: Central Air
    • BelowGradeFinishedArea: 0
    • PropertySubType: Detached
    • Basement: Y
    • MlsStatus: Active

    Price history

    DateEventPrice
    9/20/2021Sold$575,000+8.5%$219/sqft
    Source: Bright MLS #PAMC2005734 Report a problem
    8/1/2021Pending sale$530,000$202/sqft
    Source: Bright MLS #PAMC2005734 Report a problem
    7/29/2021Listed for sale$530,000+20.5%$202/sqft
    Source: Bright MLS #PAMC2005734 Report a problem
    1/14/2020Sold$440,000+0%$168/sqft
    Source: Public Record Report a problem
    12/4/2019Pending sale$439,900$168/sqft
    Source: Coldwell Banker Preferred - Conshohocken Office #PAMC630604 Report a problem
    11/29/2019Price change$439,900-2.2%$168/sqft
    Source: Coldwell Banker Preferred - Conshohocken Office #PAMC630604 Report a problem
    11/6/2019Listed for sale$449,900+68.8%$171/sqft
    Source: Coldwell Banker Preferred-Conshohocken #PAMC630604 Report a problem
    7/20/2000Sold$266,500$102/sqft
    Source: Public Record Report a problem

    Public tax history

    YearProperty taxesTax assessment
    2025$8,630 +6.3%$220,810
    2024$8,116 $220,810
    2023$8,116 +7%$220,810
    2022$7,583 +6.4%$220,810
    2021$7,129 +2.7%$220,810
    2020$6,941 +1.9%$220,810
    2019$6,812 +2.8%$220,810
    2018$6,626 +3%$220,810
    2017$6,434 +2%$220,810
    2016$6,309 +2.7%$220,810
    2015$6,144 +1.8%$220,810
    2014$6,038 +1.4%$220,810
    2013$5,955 +1.4%$220,810
    2012$5,873 +1.7%$220,810
    2011$5,772 +2.4%$220,810
    2010$5,636 +3.2%$220,810
    2009$5,459 +8%$220,810
    2008$5,054 +2.1%--
    2007$4,948 +2.9%--
    2006$4,808 +2.5%--
    2005$4,691 +3.6%--
    2004$4,528 0%--
    2003$4,530 -0.4%--
    2002$4,547 +9.1%--
    2000$4,167 +1111.3%--
    1999$344 --

    Find assessor info on the county website

    Neighborhood: 19446

    Nearby schools

    GreatSchools rating
    Schools provided by the listing agent
    • Elementary: BRIDLE PATH
    • Middle: PENNDALE
    • High: NORTH PENN
    • District: NORTH PENN

    Source: The MLS. This data may not be complete. We recommend contacting the local school district to confirm school assignments for this home.

    Get a cash offer in 3 minutes
    Find out how much your home could sell for in as little as 3 minutes with a no-obligation cash offer.
    Estimated market value
    $758,700
    Get a cash offer in 3 minutes
    Find out how much your home could sell for in as little as 3 minutes with a no-obligation cash offer.
    Estimated market value
    $758,700