Skip main navigation
Sold for $251,000
  • $251,000

    107 Springvale Street, Elizabeth City, NC 27909

    3beds
    1,225sqft
    Single Family Residence
    Built in 1999
    10,454 Square Feet Lot
    $253,300 Zestimate®
    $205/sqft
    $1,855 Estimated rent

    Home value

    $253,300

    $241,000 - $266,000

    $1,855/mo

    Zestimate® history
    Loading
    Loading...

    Owner options

    List your home for rent

    $1,855/mo

    Rent Zestimate®

    Find your next renter with Zillow Rental Manager. Plus, with online applications, you can quickly screen prospective tenants – for free.

    Learn more

    $1,855/mo

    Rent Zestimate®

    Refinance and save

    $1,593/mo

    Est. payment

    Refinancing to a lower rate could help reduce your monthly payments and save thousands over the life of the loan.

    See today's rates

    $1,593/mo

    Est. payment

    Explore your selling options

    Work with a Zillow partner agent

    Leverage their expertise and Zillow's premium Showcase listings to get your home seen by more buyers.

    Get started

    List with your own agent

    Get your home in front of millions of buyers by listing it on Zillow.

    Learn how to do it

    Sell it yourself

    Take full control of how buyers see your home on Zillow by listing For Sale by Owner (FSBO).

    List your home

    What's special

    Private patioAttached garageDedicated utility areaUtility area for petsLarge great roomFunctional easy-flow floor planSpacious great room
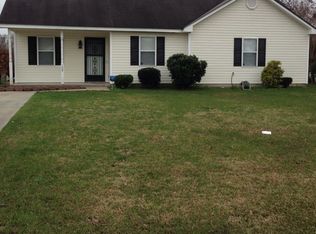
    Lovely, convenient location to school, downtown, and shopping. Clean with a convenient floor plan. Patio for outdoor relaxation. Garage, utility area for pets, large great room. Tucked in a highly convenient location just minutes from schools, downtown, and shopping, this well-maintained home offers comfortable, low-maintenance living in a functional, easy-flow floor plan. Step inside to a spacious great room, perfect for entertaining or relaxing, and enjoy the outdoors on the private patio -- ideal for morning coffee or evening unwinding. A dedicated utility area makes life easier for pet owners, and the attached garage adds everyday convenience and extra storage. Move-in ready and thoughtfully laid out, this home is a great fit for anyone looking for comfort, convenience, and location all in one place

    Zillow last checked:

    Listing updated:

    Listed by:

    Nancy Bailey Muller 252-562-4736,

    Century 21 Nachman

    Bought with:

    Jillian Adams, 363663

    The Bryant Group Real Estate Professionals LLC

    Source: Hive MLS,MLS#: 100602196MLS LogoOriginating MLS: Albemarle Area Association of REALTORS

    Facts & features

    Interior

    Bedrooms & bathrooms
    • Bedrooms: 3
    • Bathrooms: 2
    • Full bathrooms: 2
    Rooms
    • Room types: Master Bedroom, Bedroom 2, Bedroom 3, Living Room, Dining Room, Utility Room
    Primary bedroom
    • Level: First
    • Dimensions: 17.09 x 14.03
    Bedroom 2
    • Level: First
    • Dimensions: 10.43 x 10.9
    Bedroom 3
    • Level: First
    • Dimensions: 11.7 x 11.9
    Dining room
    • Level: First
    • Dimensions: 9.45 x 8.4
    Kitchen
    • Level: First
    • Dimensions: 7.8 x 8.45
    Living room
    • Level: First
    • Dimensions: 17.2 x 18.8
    Utility room
    • Level: First
    • Dimensions: 5.7 x 5.6
    Heating
    • Propane, Heat Pump, Fireplace(s), Electric
    Cooling
    • Heat Pump
    Appliances
    • Included: Electric Oven, Built-In Microwave, Washer, Refrigerator, Dryer, Dishwasher
    • Laundry: Dryer Hookup, Washer Hookup, In Garage
    Features
    • Master Downstairs, Walk-in Closet(s), Ceiling Fan(s), Pantry, Blinds/Shades, Gas Log, Walk-In Closet(s)
    • Flooring: Carpet, Laminate, Tile
    • Doors: Storm Door(s)
    • Basement: None
    • Attic: Access Only
    • Has fireplace: Yes
    • Fireplace features: Gas Log
    Interior area
    • Total structure area: 1,225
    • Total interior livable area: 1,225 sqft

    Property

    Parking
    • Total spaces: 3
    • Parking features: Concrete, Off Street
    • Attached garage spaces: 1
    Accessibility
    • Accessibility features: None
    Features
    • Levels: One
    • Patio & porch: Patio, Porch
    • Exterior features: Storm Doors
    • Fencing: Back Yard,Vinyl
    • Has view: Yes
    • View description: Pond
    • Has water view: Yes
    • Water view: Pond
    • Waterfront features: None
    • Frontage type: See Remarks
    Lot
    • Size: 10,454 Square Feet
    • Dimensions: 55 x 158 x 114 x 112
    Details
    • Parcel number: 890304811884
    • Zoning: R-8
    • Special conditions: Standard

    Construction

    Type & style
    • Home type: SingleFamily
    • Property subtype: Single Family Residence
    Materials
    • Vinyl Siding, Wood Frame
    • Foundation: Slab
    • Roof: Composition
    Condition
    • New construction: No
    • Year built: 1999

    Utilities & green energy

    • Sewer: Public Sewer
    • Water: Public
    • Utilities for property: Sewer Available, Water Available

    Community & HOA

    Community
    • Security: Smoke Detector(s)
    • Subdivision: Summerfield
    HOA
    • Has HOA: Yes
    • Amenities included: Maintenance Common Areas
    • HOA fee: $25 annually
    • HOA name: Summerfield HOA
    • HOA phone: 813-671-2005
    Location
    • Region: Elizabeth City

    Financial & listing details

    • Price per square foot: $205/sqft
    • Tax assessed value: $144,700
    • Annual tax amount: $1,930
    • Date on market: 9/9/2026
    • Cumulative days on market: 23 days
    • Listing agreement: Exclusive Right To Sell
    • Listing terms: Cash,Conventional,FHA,VA Loan
    • Road surface type: Paved

    Price history

    DateEventPrice
    10/29/2026Sold$251,000-2.3%$205/sqft
    Source: Hive MLS #100602196 Report a problem
    9/30/2026Contingent$257,000$210/sqft
    Source: Hive MLS #100602196 Report a problem
    9/9/2026Listed for sale$257,000+26%$210/sqft
    Source: Hive MLS #100602196 Report a problem
    3/24/2023Sold$204,000+2%$167/sqft
    Source: Hive MLS #100368849 Report a problem
    2/20/2023Pending sale$200,000$163/sqft
    Source: Hive MLS #100368849 Report a problem
    2/10/2023Listed for sale$200,000+19.8%$163/sqft
    Source: Hive MLS #100368849 Report a problem
    3/30/2022Sold$167,000+45.2%$136/sqft
    Source: Public Record Report a problem
    6/16/2017Sold$115,000-9.4%$94/sqft
    Source: Public Record Report a problem
    4/8/2017Pending sale$127,000$104/sqft
    Source: Howard Hanna William E. Wood/Eliz City #85600 Report a problem
    3/1/2017Listed for sale$127,000-18.6%$104/sqft
    Source: Howard Hanna William E. Wood/Eliz City #85600 Report a problem
    8/4/2009Sold$156,000$127/sqft
    Source: Public Record Report a problem

    Public tax history

    YearProperty taxesTax assessment
    2025$1,979 +2.5%$144,700
    2024$1,931 $144,700
    2023$1,931 $144,700
    2022$1,931 +25.3%$144,700 +60.6%
    2021$1,541 $90,100
    2020-- $90,100
    2019-- $90,100
    2018-- $90,100
    2017-- $90,100
    2016-- $90,100
    2014-- $90,100 -36.9%
    2013-- $142,800
    2012-- $142,800
    2010-- $142,800
    Find assessor info on the county website

    Neighborhood: 27909

    Nearby schools

    GreatSchools rating
    Schools provided by the listing agent
    • Elementary: Central Elementary
    • Middle: Elizabeth City Middle School
    • High: Northeastern High School

    Source: Hive MLS. This data may not be complete. We recommend contacting the local school district to confirm school assignments for this home.

    Sell for more on Zillow
    Get a Zillow Showcase℠ listing at no additional cost and you could sell for .
    $253,300
    2% more
    +$5,066
    With Zillow Showcase(estimated)

    $258,366

    Sell for more on Zillow
    Get a Zillow Showcase℠ listing at no additional cost and you could sell for .
    $253,300
    2% more
    +$5,066
    With Zillow Showcase(estimated)

    $258,366