Welcome to 107 Springview Drive, a charming 3-bedroom, 3-bathroom two-story home perfectly situated in the heart of Gray, TN. This property boasts fantastic curb appeal with modern siding and a welcoming covered front porch. Inside, the spacious main living area stands out with an elegant deep tray ceiling, recessed lighting, and a custom rustic wooden barn door that steps up into the kitchen. The kitchen comes well-equipped with character-rich dark cabinetry, ample counter space, and a stainless steel double sink with a gooseneck faucet. Upgraded with crisp trim detailing and smooth-operating closet doors throughout, the bedrooms offer a comfortable retreat with modern neutral paint and plush carpeting, paired with three full baths providing ultimate convenience for family and guests. Need even more space? The home features a massive, highly versatile bonus area--freshly painted, fully updated with smooth door entry, and ready to go--that can easily function as a 4th bedroom, a private home office, or a media room, giving you all the flexibility a growing family needs. Outside, you'll find a spacious backyard fully enclosed by a clean white vinyl privacy fence, a covered back patio perfect for entertaining, and a detached shed for extra storage. Located in a quiet neighborhood with low county taxes and easy interstate access for a quick commute anywhere in the Tri-Cities, this turn-key, move-in ready home is a must-see.
For sale
Price cut: $10K (8/13)
$329,900
107 Springview Dr, Gray, TN 37615
3beds
2,096sqft
Single Family Residence, Residential
Built in 1992
0.29 Acres Lot
$326,100 Zestimate®
$157/sqft
$-- HOA
What's special
Fantastic curb appealFreshly paintedModern neutral paintModern sidingWelcoming covered front porchAmple counter spaceCharacter-rich dark cabinetry
- 106 days
- 971
- 74
Zillow last checked:
Listing updated:
Listed by:
Cade Owen 865-304-4361,
eXp Realty, LLC 888-519-5113
Source: TVRMLS,MLS#: 9996594
Facts & features
Interior
Bedrooms & bathrooms
- Bedrooms: 3
- Bathrooms: 3
- Full bathrooms: 3
Heating
- See Remarks
Cooling
- See Remarks
Interior area
- Total structure area: 2,096
- Total interior livable area: 2,096 sqft
Property
Features
- Levels: Two
- Stories: 2
Lot
- Size: 0.29 Acres
- Dimensions: 106.71 x 119.03 IRR
- Topography: Level, Sloped
Details
- Parcel number: 011n A 048.00
- Zoning: Residential
Construction
Type & style
- Home type: SingleFamily
- Architectural style: Other
- Property subtype: Single Family Residence, Residential
Materials
- See Remarks
- Roof: See Remarks
Condition
- Average
- New construction: No
- Year built: 1992
Utilities & green energy
- Water: Public
Community & HOA
Community
- Subdivision: Grayland Heights
HOA
- Has HOA: No
Location
- Region: Gray
Financial & listing details
- Price per square foot: $157/sqft
- Tax assessed value: $229,300
- Annual tax amount: $980
- Date on market: 6/9/2026
- Listing terms: Cash,Conventional
Estimated market value
$326,100
$310,000 - $342,000
$2,221/mo
Price history
| Date | Event | Price |
|---|---|---|
| 8/13/2026 | Price change | $329,900-2.9%$157/sqft |
Source: TVRMLS #9996594 Report a problem | ||
| 7/14/2026 | Price change | $339,900-2.9%$162/sqft |
Source: TVRMLS #9996594 Report a problem | ||
| 6/24/2026 | Price change | $350,000-4.1%$167/sqft |
Source: TVRMLS #9996594 Report a problem | ||
| 6/9/2026 | Listed for sale | $365,000+28.1%$174/sqft |
Source: TVRMLS #9996594 Report a problem | ||
| 9/25/2023 | Sold | $285,000+105.1%$136/sqft |
Source: TVRMLS #9957344 Report a problem | ||
| 7/31/2015 | Sold | $138,951-1.5%$66/sqft |
Source: TVRMLS #361168 Report a problem | ||
| 4/24/2015 | Listed for sale | $141,000+21%$67/sqft |
Source: Visual Tour #361168 Report a problem | ||
| 4/21/2015 | Listing removed | $1,100$1/sqft |
Source: Signature Properties Report a problem | ||
| 4/17/2015 | Listed for rent | $1,100$1/sqft |
Source: Signature Properties Report a problem | ||
| 5/26/2004 | Sold | $116,500+23.9%$56/sqft |
Source: Public Record Report a problem | ||
| 7/5/2000 | Sold | $94,000$45/sqft |
Source: Public Record Report a problem | ||
Public tax history
| Year | Property taxes | Tax assessment |
|---|---|---|
| 2025 | $980 | $57,325 |
| 2024 | $980 +24.8% | $57,325 +56.9% |
| 2023 | $785 | $36,525 |
| 2022 | $785 | $36,525 |
| 2021 | $785 | $36,525 |
| 2020 | $785 +1.7% | $36,525 +1.7% |
| 2019 | $772 | $35,900 +7.5% |
| 2018 | -- | $33,400 |
| 2017 | $795 | $33,400 |
| 2016 | $795 +20.2% | $33,400 |
| 2015 | $661 | $33,400 |
| 2014 | $661 | $33,400 |
| 2013 | -- | $33,400 -2.7% |
| 2011 | $657 | $34,325 |
| 2010 | $657 | $34,325 |
| 2009 | $657 | $34,325 |
| 2008 | -- | $34,325 +49.1% |
| 2007 | $541 +17.5% | $23,025 |
| 2006 | $461 +7% | $23,025 |
| 2005 | $431 | $23,025 |
| 2004 | $431 +0.4% | $23,025 +3.6% |
| 2003 | $429 | $22,225 +5% |
| 2001 | -- | $21,168 -75% |
| 2000 | -- | $84,673 |
Find assessor info on the county website
Monthly payment
Est. payment
Payment breakdown
Explore the cost of this home by adjusting the details. Changes won't be saved.Climate risks
Neighborhood: 37615
Nearby schools
Schools provided by the listing agent
- Elementary: Gray
- Middle: Ridgeview
- High: Daniel Boone
Source: TVRMLS. This data may not be complete. We recommend contacting the local school district to confirm school assignments for this home.
Similar homes
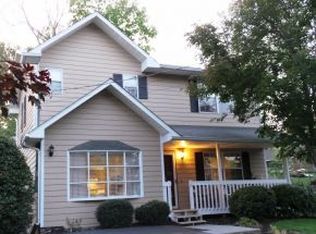
- $339,9003 bd3 ba1.9k sqft105 Winchester Dr, Kingsport, TN 37663For Sale
 MLS ID #9999503, Andy Baxter. TVRMLS
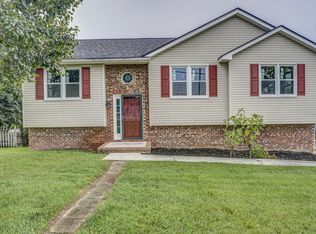
 - $329,9003 bd3 ba1.6k sqft258 Alice Private Dr, Kingsport, TN 37663For Sale
 MLS ID #9999259, Rose Nunery. TVRMLS
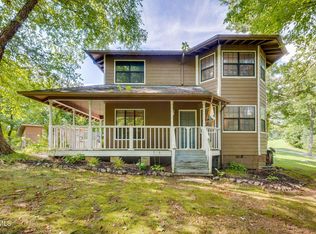
 - $310,0003 bd2 ba2k sqft336 Cedar St, Bluff City, TN 37618For Sale
 MLS ID #10001310, Ryia Jackson. TVRMLS
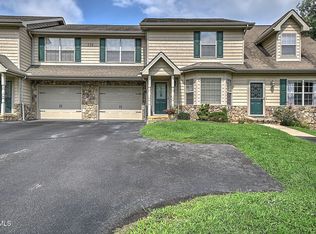
 - $319,9003 bd3 ba1.4k sqft218 Cedar Creek Rd APT 2, Gray, TN 37615For Sale
 MLS ID #9998839, Joshua Coon. TVRMLS
