Skip main navigation
Sold for $388,900
  • $388,900

    107 Spyglass Ln, Anderson, SC 29625

    3beds
    2,049sqft
    Single Family Residence, Residential
    Built in 2021
    8,712 Square Feet Lot
    $373,200 Zestimate®
    $190/sqft
    $-- Estimated rent

    Home value

    $373,200

    $355,000 - $392,000

    Not available

    Zestimate® history
    Loading
    Loading...

    Owner options

    List your home for rent

    Find your next renter with Zillow Rental Manager. Plus, with online applications, you can quickly screen prospective tenants – for free.

    Learn more
    Refinance and save

    $2,393/mo

    Est. payment

    Refinancing to a lower rate could help reduce your monthly payments and save thousands over the life of the loan.

    See today's rates

    $2,393/mo

    Est. payment

    Explore your selling options

    Work with a Zillow partner agent

    Leverage their expertise and Zillow's premium Showcase listings to get your home seen by more buyers.

    Get started

    List with your own agent

    Get your home in front of millions of buyers by listing it on Zillow.

    Learn how to do it

    Sell it yourself

    Take full control of how buyers see your home on Zillow by listing For Sale by Owner (FSBO).

    List your home

    What's special

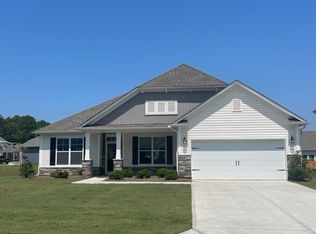
    Welcome to Piper Glen, a friendly neighborhood of quality, style & convenience – located in Pendleton. Piper Glen offers a highly-desirable location, next door to classic Boscobel Golf & Country Club & only a 1/2 mile to acclaimed Pendleton High School. The Clemson area is your back-yard, & the historic town of Pendleton is a quick drive away -providing easy access to top shopping destinations. You & your family will enjoy taking evening strolls & invigorating, brisk morning walks on the sidewalks throughout the community. Piper Glen is controlled by architectural guidelines to protect values, to create & maintain attractive streetscapes. At Piper Glen, you’ll enjoy many other standard features such as Honeywell's home automation system, a Residential Energy Guarantee, & built-insound system. This is the beautiful Gardenia C plan and the model home with all the upgrades added throughout. 3 Bedroom/2 bath single level split floor plan. LVP flooring throughout foyer, dining, great room, kitchen. The large eat in kitchen with island that seats two, the countertop has room for 4-5 barstools and breakfast area. Kitchen has gas double oven range, farm sink, large walk in pantry, 3 cm granite countertop. The split floor plan offers carpet in owners suite with large walk in closet, owners bath has walk in tile shower, garden tub, double vanity with granite countertop ceramic tile flooring. Bedrooms 2 & 3 share a bath with tub/shower combo and tile flooring. Great room has tray ceiling, gas fireplace with shiplap wall, mantle and hearth. The estate trim package was added throughout the home. Gas furnace, gas tankless hot water. The back covered porch has been screened in with a door leading to the back yard. Blinds have been added throughout the home along with too many upgrades to mention.

    Zillow last checked:

    Listing updated:

    Listed by:

    Cathy Pinion 864-933-6975,

    Coldwell Banker Caine/Williams

    Bought with:

    Anne Piccirillo

    JW Martin Real Estate

    Source: Greater Greenville AOR,MLS#: 1508598MLS Logo

    Facts & features

    Interior

    Bedrooms & bathrooms
    • Bedrooms: 3
    • Bathrooms: 2
    • Full bathrooms: 2
    • Main level bathrooms: 2
    • Main level bedrooms: 3
    Rooms
    • Room types: Laundry, Breakfast Area
    Primary bedroom
    • Area: 224
    • Dimensions: 16 x 14
    Bedroom 2
    • Area: 143
    • Dimensions: 11 x 13
    Bedroom 3
    • Area: 144
    • Dimensions: 12 x 12
    Primary bathroom
    • Features: Double Sink, Full Bath, Shower-Separate, Tub-Garden, Walk-In Closet(s)
    • Level: Main
    Dining room
    • Area: 180
    • Dimensions: 12 x 15
    Kitchen
    • Area: 168
    • Dimensions: 12 x 14
    Living room
    • Area: 289
    • Dimensions: 17 x 17
    Heating
    • Forced Air, Natural Gas
    Cooling
    • Central Air
    Appliances
    • Included: Gas Cooktop, Dishwasher, Disposal, Dryer, Refrigerator, Washer, Double Oven, Microwave, Gas Water Heater, Tankless Water Heater
    • Laundry: 1st Floor, Laundry Room
    Features
    • High Ceilings, Ceiling Fan(s), Ceiling Smooth, Tray Ceiling(s), Granite Counters, Open Floorplan, Soaking Tub, Walk-In Closet(s), Split Floor Plan, Pantry
    • Flooring: Carpet, Ceramic Tile, Luxury Vinyl
    • Doors: Storm Door(s)
    • Windows: Tilt Out Windows, Insulated Windows, Window Treatments
    • Basement: None
    • Number of fireplaces: 1
    • Fireplace features: Gas Log
    Interior area
    • Total structure area: 2,049
    • Total interior livable area: 2,049 sqft

    Property

    Parking
    • Total spaces: 2
    • Parking features: Attached, Assigned, Key Pad Entry, Driveway, Concrete
    • Attached garage spaces: 2
    • Has uncovered spaces: Yes
    Features
    • Levels: One
    • Stories: 1
    • Patio & porch: Front Porch, Screened
    • Exterior features: Under Ground Irrigation
    • Waterfront features: Creek
    Lot
    • Size: 8,712 Square Feet
    • Dimensions: 71 x 120 x 71 x 120
    • Features: Corner Lot, Sprklr In Grnd-Full Yard, 1/2 Acre or Less
    • Topography: Level
    Details
    • Parcel number: 0410901019

    Construction

    Type & style
    • Home type: SingleFamily
    • Architectural style: Traditional
    • Property subtype: Single Family Residence, Residential
    Materials
    • Stone, Vinyl Siding
    • Foundation: Slab
    • Roof: Architectural
    Condition
    • Year built: 2021
    Details
    • Builder model: Gardenia C
    • Builder name: Great Southern Homes

    Utilities & green energy

    • Sewer: Public Sewer
    • Water: Public
    • Utilities for property: Cable Available
    Green energy
    • Green verification: EnergyStar Cert Hm-DocReq

    Community & HOA

    Community
    • Features: None
    • Security: Prewired
    • Subdivision: Piper Glen
    HOA
    • Has HOA: Yes
    • Services included: Street Lights, By-Laws
    Location
    • Region: Anderson

    Financial & listing details

    • Price per square foot: $190/sqft
    • Date on market: 9/19/2023

    Price history

    DateEventPrice
    12/21/2023Sold$388,900$190/sqft
    Source: Greater Greenville AOR #1508598 Report a problem
    10/25/2023Contingent$388,900$190/sqft
    Source: Greater Greenville AOR #1508598 Report a problem
    10/17/2023Price change$388,900-2.5%$190/sqft
    Source: Greater Greenville AOR #1508598 Report a problem
    9/19/2023Listed for sale$398,900$195/sqft
    Source: Greater Greenville AOR #1508598 Report a problem

    Public tax history

    Tax history is unavailable.

    Neighborhood: 29625

    Nearby schools

    GreatSchools rating
    Schools provided by the listing agent
    • Elementary: LaFrance
    • Middle: Riverside
    • High: Pendleton

    Source: Greater Greenville AOR. This data may not be complete. We recommend contacting the local school district to confirm school assignments for this home.

    Get a cash offer in 3 minutes
    Find out how much your home could sell for in as little as 3 minutes with a no-obligation cash offer.
    Estimated market value

    $373,200

    Get a cash offer in 3 minutes
    Find out how much your home could sell for in as little as 3 minutes with a no-obligation cash offer.
    Estimated market value

    $373,200