Welcome to this stunning 4-bedroom, 3.5-bathroom home nestled on a cul-de-sac in the sought-after Hunters Ridge neighborhood. From the moment you enter onto the inviting front porch, you'll be captivated by the charm and elegance of this home. Inside, natural light floods the space, highlighting the Brazilian Mahogany wood floors that flow throughout the main living areas. A gorgeous Champagne Room greets you to the right of the entrance, seamlessly connected to the spacious living room, complete with a cozy gas log fireplace and built-in shelving on either side. The kitchen is a chef's dream, featuring an island with bar seating, granite countertops, stainless steel appliances, and an eat-in dining area with its own gas log fireplace. The luxurious primary bedroom offers dual walk-in closets, dual vanities, a walk-in tiled shower, and a relaxing jetted tub. Two additional bedrooms and 1.5 bathrooms round out the main floor. Upstairs, you'll find a 4th bedroom with a walk-in closet, a full bathroom, and a generous flex space with ample closet space and several windows allowing plenty of natural light. Head outside to your own backyard paradise, complete with a deck overlooking a concrete saltwater pool equipped with a natural gas heater, a 10x10 gazebo lit by a chandelier, and a custom-built stone fire pit fueled by natural gas, making it the ultimate space for entertaining. The pool has a large tanning ledge for your ledge loungers and a large cemented pad for your chaise loungers as well as concrete insets for umbrellas. Additional highlights include a hard-wired, whole-home generator, RV pad with electric hook-up, a new roof (2023), and a new downstairs HVAC unit (2024). Conveniently located just minutes from Historic Downtown New Bern and Carolina East Medical Center, this home is a true gem! Do not miss out on your opportunity to own your dream home! Call us today to schedule your private tour.
Sold for $775,000
$775,000
107 Stafford Court, New Bern, NC 28562
4beds
3,226sqft
Single Family Residence
Built in 2006
0.68 Acres Lot
$812,500 Zestimate®
$240/sqft
$3,580 Estimated rent
Home value
$812,500
$772,000 - $853,000
$3,580/mo
Zestimate® history
Owner options
List your home for rent
$3,580/mo
Rent Zestimate®
Find your next renter with Zillow Rental Manager. Plus, with online applications, you can quickly screen prospective tenants – for free.
$3,580/mo
Rent Zestimate®
Refinance and save
$4,501/mo
Est. payment
Refinancing to a lower rate could help reduce your monthly payments and save thousands over the life of the loan.
$4,501/mo
Est. payment
Explore your selling options
Work with a Zillow partner agent
Leverage their expertise and Zillow's premium Showcase listings to get your home seen by more buyers.
Get startedList with your own agent
Get your home in front of millions of buyers by listing it on Zillow.
Learn how to do itSell it yourself
Take full control of how buyers see your home on Zillow by listing For Sale by Owner (FSBO).
List your homeWhat's special
Zillow last checked:
Listing updated:
Listed by:
The DONNA AND TEAM NEW BERN 252-636-6595,
Keller Williams Realty
Bought with:
Kathy Ann Myers, 274306
RE/MAX Homestead Swansboro
Source: Hive MLS,MLS#: 100466623 Originating MLS: Neuse River Region Association of Realtors
Originating MLS: Neuse River Region Association of RealtorsFacts & features
Interior
Bedrooms & bathrooms
- Bedrooms: 4
- Bathrooms: 4
- Full bathrooms: 3
- 1/2 bathrooms: 1
Rooms
- Room types: Kitchen, Living Room, Dining Room, Breakfast Nook, Master Bedroom, Bedroom 2, Bedroom 3, Bedroom 4, Other
Primary bedroom
- Level: First
- Dimensions: 13 x 18.4
Bedroom 2
- Level: First
- Dimensions: 11.7 x 12
Bedroom 3
- Level: First
- Dimensions: 11.6 x 11.6
Bedroom 4
- Level: Second
- Dimensions: 11.7 x 11.3
Breakfast nook
- Level: First
- Dimensions: 20.8 x 15.5
Dining room
- Level: First
- Dimensions: 11.2 x 12.6
Kitchen
- Level: First
- Dimensions: 17.9 x 12.1
Living room
- Level: First
- Dimensions: 16.1 x 16.1
Other
- Description: Flex Room
- Level: Second
- Dimensions: 16.3 x 20.1
Heating
- Gas Pack, Heat Pump, Electric
Cooling
- Central Air, Zoned
Appliances
- Included: Mini Refrigerator, Gas Cooktop, Electric Cooktop, Built-In Microwave, Washer, Refrigerator, Dryer, Dishwasher
- Laundry: Laundry Room
Features
- Master Downstairs, Walk-in Closet(s), High Ceilings, Entrance Foyer, Whole-Home Generator, Bookcases, Kitchen Island, Ceiling Fan(s), Walk-in Shower, Blinds/Shades, Gas Log, Walk-In Closet(s)
- Flooring: Carpet, Tile, Wood
- Doors: Thermal Doors
- Has fireplace: Yes
- Fireplace features: Gas Log
Interior area
- Total structure area: 3,226
- Total interior livable area: 3,226 sqft
Property
Parking
- Total spaces: 2
- Parking features: Concrete, On Site
Features
- Levels: Two
- Stories: 2
- Patio & porch: Deck, Porch, Wrap Around
- Exterior features: Thermal Doors
- Pool features: In Ground, See Remarks
- Fencing: Wood
Lot
- Size: 0.68 Acres
- Features: Cul-De-Sac
Details
- Additional structures: Gazebo
- Parcel number: 7100L 512
- Zoning: RESIDENTIAL
- Special conditions: Standard
- Other equipment: Generator
Construction
Type & style
- Home type: SingleFamily
- Property subtype: Single Family Residence
Materials
- Brick, Vinyl Siding
- Foundation: Crawl Space
- Roof: Architectural Shingle
Condition
- New construction: No
- Year built: 2006
Details
- Warranty included: Yes
Utilities & green energy
- Sewer: Septic Tank
- Water: Public
- Utilities for property: Natural Gas Connected, Water Available
Community & HOA
Community
- Security: Smoke Detector(s)
- Subdivision: Hunters Ridge
HOA
- Has HOA: Yes
- Amenities included: Maintenance Common Areas
- HOA fee: $196 monthly
- HOA name: HUNTERS RIDGE HOA
- HOA phone: 252-637-5600
Location
- Region: New Bern
Financial & listing details
- Price per square foot: $240/sqft
- Tax assessed value: $592,690
- Date on market: 10/9/2025
- Cumulative days on market: 8 days
- Listing agreement: Exclusive Right To Sell
- Listing terms: Cash,Conventional,FHA,VA Loan
- Road surface type: Paved
Price history
| Date | Event | Price |
|---|---|---|
| 10/28/2024 | Sold | $775,000$240/sqft |
Source:  Hive MLS #100466623 Report a problem Hive MLS #100466623 Report a problem | ||
| 9/24/2024 | Contingent | $775,000$240/sqft |
Source: Hive MLS #100466623 Report a problem | ||
| 9/17/2024 | Listed for sale | $775,000-3%$240/sqft |
Source: Hive MLS #100466623 Report a problem | ||
| 7/31/2024 | Listing removed | -- |
Source: Hive MLS #100423028 Report a problem | ||
| 7/2/2024 | Price change | $799,000-2.6%$248/sqft |
Source: Hive MLS #100423028 Report a problem | ||
| 5/20/2024 | Price change | $820,000-2.4%$254/sqft |
Source: Hive MLS #100423028 Report a problem | ||
| 4/19/2024 | Listed for sale | $840,000$260/sqft |
Source: Hive MLS #100423028 Report a problem | ||
| 3/22/2024 | Pending sale | $840,000$260/sqft |
Source: Hive MLS #100423028 Report a problem | ||
| 2/14/2024 | Price change | $840,000-4%$260/sqft |
Source: Hive MLS #100423028 Report a problem | ||
| 1/22/2024 | Listed for sale | $875,000+1358.3%$271/sqft |
Source: Hive MLS #100423028 Report a problem | ||
| 7/13/2006 | Sold | $60,000$19/sqft |
Source: Public Record Report a problem | ||
Public tax history
| Year | Property taxes | Tax assessment |
|---|---|---|
| 2025 | -- | $611,150 +3.1% |
| 2024 | $2,827 +0.4% | $592,690 |
| 2023 | $2,815 | $592,690 +42% |
| 2022 | -- | $417,340 |
| 2021 | $2,501 | $417,340 |
| 2020 | -- | $417,340 +5.8% |
| 2019 | $2,457 +5.6% | $394,480 |
| 2018 | $2,326 +2.4% | $394,480 |
| 2017 | $2,271 +1% | $394,480 -4.9% |
| 2016 | $2,249 +9.5% | $414,850 |
| 2015 | $2,054 +0.3% | $414,850 |
| 2014 | $2,049 | $414,850 |
| 2013 | -- | $414,850 |
| 2012 | -- | $414,850 |
| 2011 | -- | $414,850 -13.3% |
| 2010 | -- | $478,510 +47.6% |
| 2009 | -- | $324,220 +1% |
| 2008 | -- | $320,910 |
| 2007 | -- | $320,910 |
Find assessor info on the county website
Neighborhood: Brices Creek
Nearby homes
- $530,3004 bd2 ba1.6k sqft106 Stafford Ct, New Bern, NC 28562Off Market
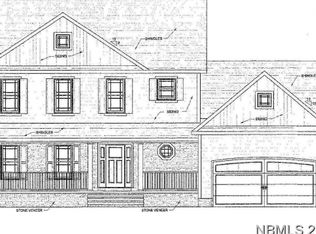
- $815,4004 bd4 ba3.9k sqft105 Stafford Ct, New Bern, NC 28562Off Market

- $657,3003 bd2 ba648 sqft105 Portsmouth Ct, New Bern, NC 28562Off Market
- $673,6004 bd5 ba3.9k sqft112 Staffordshire Dr, New Bern, NC 28562Off Market
- $587,8004 bd3 ba2k sqft110 Staffordshire Dr, New Bern, NC 28562Off Market
- $69,0600.56 Acres104 Stafford Ct, New Bern, NC 28562Off Market
- $682,2004 bd4 ba3.8k sqft103 Portsmouth Ct, New Bern, NC 28562Off Market
- $805,7004 bd4 ba3.6k sqft103 Stafford Ct, New Bern, NC 28562Off Market
Nearby schools
GreatSchools rating
- 6/10Brinson Memorial ElementaryGrades: K-5Distance: 3.2 mi
- 9/10Grover C Fields MiddleGrades: 6-8Distance: 3.6 mi
- 3/10New Bern HighGrades: 9-12Distance: 3.8 mi
Schools provided by the listing agent
- Elementary: Brinson
- Middle: Grover C.Fields
- High: New Bern
Source: Hive MLS. This data may not be complete. We recommend contacting the local school district to confirm school assignments for this home.
Get a cash offer in 3 minutes
Find out how much your home could sell for in as little as 3 minutes with a no-obligation cash offer.
Estimated market value
$812,500
Get a cash offer in 3 minutes
Find out how much your home could sell for in as little as 3 minutes with a no-obligation cash offer.
Estimated market value
$812,500
- North Carolina
- Craven County
- New Bern
- 28562
- Brices Creek
- 107 Stafford Court
Nearby cities
Nearby neighborhoods
Nearby zip codes
Other New Bern Topics
