Skip main navigation
For sale
  • Price cut: $15K (7/8)
    $635,000

    107 STAGELINE DR, Kyle, TX 78640

    2beds
    1,908sqft
    : 
    Loading
    Get pre-qualified
    Single Family Residence
    Built in 2001
    2.42 Acres Lot
    $609,100 Zestimate®
    $333/sqft
    $-- HOA

    What's special

    Wraparound porchOversized roomsPrivate gated entranceInviting gathering areas
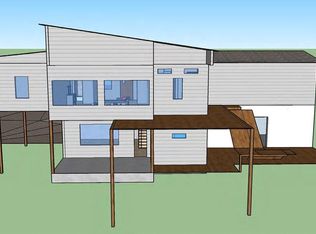
    107 Stageline Drive offers a rare opportunity to own a private slice of the Texas Hill Country lifestyle while still staying connected to the growth and convenience of the Austin-San Antonio corridor. Tucked beneath a canopy of mature trees and accessed through a private gated entrance, this peaceful property spans two combined lots totaling approximately 2.5 acres (the value of the second lot is not included in the stated public tax info for the house) creating a setting that feels secluded, grounded, and increasingly hard to find in this area. As you wind up the driveway, the wraparound porch immediately sets the tone...quiet mornings, shaded afternoons, and uninterrupted views of the natural landscape surrounding the home. Inside, the meticulously maintained 2-bedroom, 2-bath residence offers approximately 1,900 square feet of comfortable living space with oversized rooms, inviting gathering areas, and large windows that keep the outdoors front and center. Beyond the charm and privacy, the property also offers practical long-term value. Two 1,000-gallon rainwater collection tanks provide an important supplemental water resource which is an increasingly valuable feature during periods of drought and ongoing Texas water concerns. It's the kind of thoughtful infrastructure buyers are paying closer attention to today. An important value point for buyers and investors alike: the property consists of two separate lots being sold together. Current tax assessments do not fully reflect the additional lot value, with the combined estimated assessed value being approximately $606,670. This creates a unique opportunity to secure additional land, privacy, and future flexibility in one purchase. Whether you envision a full-time residence, private weekend retreat, or long-term hold in one of Central Texas' fastest-growing regions, 107 Stageline Drive delivers a lifestyle that feels calm, connected to nature, and full of possibility.
    60 days
    |
    511
    |
    31
    |

    Zillow last checked:

    Listing updated:

    Listed by:

    Michael Campos TREC #557320 (210) 504-1149,

    Collective Realty

    Source: LERA MLS,MLS#: 1969452MLS Logo

      Facts & features

      Interior

      Bedrooms & bathrooms
      • Bedrooms: 2
      • Bathrooms: 2
      • Full bathrooms: 2
      Primary bedroom
      • Features: Walk-In Closet(s), Ceiling Fan(s), Full Bath
      • Area: 195
      • Dimensions: 15 x 13
      Bedroom 2
      • Area: 182
      • Dimensions: 14 x 13
      Primary bathroom
      • Features: Shower Only, Double Vanity
      • Area: 72
      • Dimensions: 9 x 8
      Dining room
      • Area: 80
      • Dimensions: 8 x 10
      Kitchen
      • Area: 168
      • Dimensions: 14 x 12
      Living room
      • Area: 285
      • Dimensions: 19 x 15
      Heating
      • Central, Propane Owned
      Cooling
      • Central Air
      Appliances
      • Included: Cooktop, Built-In Oven, Gas Cooktop, Disposal, Dishwasher, Plumbed For Ice Maker
      • Laundry: Washer Hookup, Dryer Connection
      Features
      • One Living Area, Separate Dining Room, Study/Library, Ceiling Fan(s)
      • Flooring: Ceramic Tile, Wood, Laminate
      • Has basement: No
      • Has fireplace: No
      • Fireplace features: Not Applicable
      Interior area
      • Total interior livable area: 1,908 sqft

      Property

      Parking
      • Total spaces: 2
      • Parking features: Two Car Garage, Attached
      • Attached garage spaces: 2
      Accessibility
      • Accessibility features: Grab Bars in Bathroom(s), No Steps Down, No Stairs, First Floor Bath, Full Bath/Bed on 1st Flr, First Floor Bedroom
      Features
      • Levels: One
      • Stories: 1
      • Exterior features: Rain Gutters
      • Pool features: None
      • Fencing: Partial
      Lot
      • Size: 2.42 Acres
      • Features: 2 - 5 Acres
      • Residential vegetation: Mature Trees, Partially Wooded, Mature Trees (ext feat)
      Details
      • Additional structures: Shed(s)
      • Parcel number: 1105700012019002

      Construction

      Type & style
      • Home type: SingleFamily
      • Architectural style: Traditional
      • Property subtype: Single Family Residence
      Materials
      • Stone, Siding
      • Foundation: Slab
      • Roof: Composition
      Condition
      • Pre-Owned
      • New construction: No
      • Year built: 2001

      Utilities & green energy

      • Electric: Pedernales
      • Gas: NA
      • Sewer: Seth Foster, Septic
      • Water: Aqua Texas, Water System

      Community & HOA

      Community
      • Features: None
      • Subdivision: Blanco River Crossing
      Location
      • Region: Kyle

      Financial & listing details

      • Price per square foot: $333/sqft
      • Tax assessed value: $479,230
      • Annual tax amount: $8,524
      • Price range: $635K - $635K
      • Date on market: 5/22/2026
      • Cumulative days on market: 61 days
      • Listing terms: Conventional,FHA,VA Loan,Cash
      • Road surface type: Paved

        Estimated market value

        $609,100

        $579,000 - $640,000

        $2,065/mo

        Price history

        DateEventPrice
        7/8/2026Price change$635,000-2.3%$333/sqft
        Source: LERA MLS #1969452 Report a problem
        5/22/2026Listed for sale$650,000-7.1%$341/sqft
        Source: LERA MLS #1969452 Report a problem
        12/2/2025Listing removed$700,000$367/sqft
        Source: Unlock MLS #4724590 Report a problem
        9/10/2025Price change$700,000-3.4%$367/sqft
        Source: Unlock MLS #4724590 Report a problem
        8/12/2025Price change$724,900-0.7%$380/sqft
        Source: Unlock MLS #4724590 Report a problem
        5/29/2025Price change$729,900-2.7%$383/sqft
        Source: Unlock MLS #4724590 Report a problem
        4/7/2025Listed for sale$749,999-6.1%$393/sqft
        Source: Unlock MLS #4724590 Report a problem
        2/1/2025Listing removed$799,000$419/sqft
        Source: Central Texas MLS #554604 Report a problem
        8/22/2024Listed for sale$799,000$419/sqft
        Source: Central Texas MLS #554604 Report a problem

        Public tax history

        YearProperty taxesTax assessment
        2025-- $468,270 +10%
        2024$1,610 +8.6%$425,700 +10%
        2023$1,483 -56.1%$387,000 +7.4%
        2022$3,376 -0.7%$360,422
        2021$3,402 +1.6%--
        2020$3,349 +1.2%$297,869 +10%
        2019$3,310 +1.8%$270,790 +5.7%
        2018$3,250 +0.6%$256,270 +3.8%
        2017$3,232 +6.1%$246,880 +9.4%
        2016$3,047 +2.2%$225,612 +9.1%
        2015$2,981 $206,811 +10%
        2014$2,981 $188,010 +0.8%
        2013-- $186,590
        2012-- $186,590
        2011-- $186,590
        2010-- $186,590 -2.2%
        2009-- $190,870
        2007-- $190,870 +3.9%
        2006-- $183,740 +5.2%
        2005-- $174,590
        2004-- $174,590
        2003-- $174,590
        2002-- $174,590 +1193.3%
        2001-- $13,500 +22.7%
        2000-- $11,000
        Find assessor info on the county website

        Monthly payment

        Est. payment

        Payment breakdown

        Explore the cost of this home by adjusting the details. Changes won't be saved.
        All calculations are estimates and provided by Zillow, Inc. for informational purposes only. Actual amounts may vary.
        HOA fees may include property taxes on listings classified as Co-Ops. Contact the listing agent and/or owner for fee details.
        Mortgage interest rates are dependent on a number of factors, including credit score, down payment, and repayment length. Interest rate data provided by Zillow Group Marketplace, Inc. as of 1/1/1970 from various mortgage lenders with which we have lead or other similar arrangements; the Estimated Payment is an average of those rates.
        See how much you could borrow to make a competitive offer.

        Climate risks

        Neighborhood: 78640

        Getting around

        0 / 100
        Car-Dependent
        27 / 100
        Somewhat Bikeable

        Nearby schools

        GreatSchools rating
        Schools provided by the listing agent
        • District: Hays I.S.D.

        Source: LERA MLS. This data may not be complete. We recommend contacting the local school district to confirm school assignments for this home.

        A local agent can set up tours, give advice and negotiate with sellers.

        Browse local experts

        Similar homes