Beautifully maintained, One-Story Home in highly sought after Metairie Club Gardens. The home offers 2,149 sq. ft. of comfortable living space on a spacious 50x150 lot, this home is ideal for those seeking both comfort and functionality. Whether you love it as-is or envision a stunning modern refresh - we've illustrated just how beautiful that transformation can be!
Features:4 Bedrooms with ample closet space, perfect for growing families, guests or downsize to one story living. 3 Bathrooms - primary bath, ensuite bath and Jack & Jill bathroom with a walk-in tub. Open and Inviting Living Room for relaxation and gatherings. Elegant Dining Room with large windows that overlook the expansive backyard. Galley Kitchen with a cozy Breakfast Area, ideal for casual dining and meal prep. Full House Generator ensures peace of mind during power outages. Large Backyard with a Live Oak offering shade and charm, with an irrigation system to keep your yard lush year-round. Hardwired natural gas feed to BBQ Pit perfect for grilling and entertaining. Storage Shed/Workshop equipped with a window unit, providing extra storage or workspace. This home provides plenty of outdoor space for gardening, play, or relaxation. The meticulous landscaping and practical features make this home an ideal retreat. Metairie Club Gardens offers a highly desirable, peaceful environment with easy access to Metairie’s best shops, restaurants, schools, uptown, downtown and the airport. It's a prime location for those who want both convenience and serenity.
Closed
Price Unknown
107 Stella St, Metairie, LA 70005
4beds
2,149sqft
Single Family Residence
Built in 1964
7,501 Square Feet Lot
$679,800 Zestimate®
$--/sqft
$3,797 Estimated rent
Home value
$679,800
$605,000 - $768,000
$3,797/mo
Zestimate® history
Owner options
List your home for rent
$3,797/mo
Rent Zestimate®
Find your next renter with Zillow Rental Manager. Plus, with online applications, you can quickly screen prospective tenants – for free.
$3,797/mo
Rent Zestimate®
Refinance and save
$350/mo
Est. payment
Refinancing to a lower rate could help reduce your monthly payments and save thousands over the life of the loan.
$350/mo
Est. payment
Explore your selling options
Work with a Zillow partner agent
Leverage their expertise and Zillow's premium Showcase listings to get your home seen by more buyers.
Get startedList with your own agent
Get your home in front of millions of buyers by listing it on Zillow.
Learn how to do itSell it yourself
Take full control of how buyers see your home on Zillow by listing For Sale by Owner (FSBO).
List your homeWhat's special
Zillow last checked:
Listing updated:
Listed by:
Tracy Mason 504-756-0054,
McCarthy Group REALTORS
Bought with:
Shawn Kohnke
Sissy Wood Realtors, LLC
Source: GSREIN,MLS#: 2491374
Facts & features
Interior
Bedrooms & bathrooms
- Bedrooms: 4
- Bathrooms: 3
- Full bathrooms: 3
Primary bedroom
- Description: Flooring: Laminate,Simulated Wood
- Level: Lower
- Dimensions: 12.9x19
Bedroom
- Description: Flooring: Wood
- Level: Lower
- Dimensions: 13.3x11.2
Bedroom
- Description: Flooring: Wood
- Level: Lower
- Dimensions: 13.3x11.2
Bedroom
- Description: Flooring: Wood
- Level: Lower
- Dimensions: 13.3x11.2
Bathroom
- Description: Flooring: Tile
- Level: Lower
- Dimensions: 5x7.1
Bathroom
- Description: Flooring: Stone
- Level: Lower
- Dimensions: 4.3x7.8
Breakfast room nook
- Description: Flooring: Tile
- Level: Lower
- Dimensions: 8.2x11.2
Dining room
- Description: Flooring: Tile
- Level: Lower
- Dimensions: 10.5x15
Kitchen
- Description: Flooring: Tile
- Level: Lower
- Dimensions: 12.1x9.6
Laundry
- Description: Flooring: Tile
- Level: Lower
- Dimensions: 6x3
Living room
- Description: Flooring: Wood
- Level: Lower
- Dimensions: 21x15
Office
- Description: Flooring: Carpet
- Level: Lower
- Dimensions: 10.9x6.4
Heating
- Central, Multiple Heating Units
Cooling
- Central Air, 2 Units
Appliances
- Included: Dryer, Dishwasher, Disposal, Microwave, Oven, Range, Refrigerator, Washer
Features
- Has fireplace: No
- Fireplace features: None
Interior area
- Total structure area: 2,229
- Total interior livable area: 2,149 sqft
Property
Parking
- Parking features: Off Street, Three or more Spaces
Features
- Levels: One
- Stories: 1
- Patio & porch: Concrete
- Exterior features: Sprinkler/Irrigation
Lot
- Size: 7,501 Square Feet
- Dimensions: 50 x 150
- Features: City Lot, Oversized Lot
Details
- Additional structures: Shed(s), Workshop
- Parcel number: 0810001618
- Special conditions: None
Construction
Type & style
- Home type: SingleFamily
- Architectural style: Cottage
- Property subtype: Single Family Residence
Materials
- Wood Siding
- Foundation: Raised, Slab
- Roof: Asphalt,Shingle
Condition
- Very Good Condition
- Year built: 1964
Utilities & green energy
- Electric: Generator
- Sewer: Public Sewer
- Water: Public
Community & HOA
HOA
- HOA fee: $350 annually
- HOA name: Metairie Club Gardens
Location
- Region: Metairie
Financial & listing details
- Tax assessed value: $604,000
- Annual tax amount: $7,446
- Date on market: 3/27/2025
Price history
| Date | Event | Price |
|---|---|---|
| 8/11/2025 | Sold | -- |
Source:  GSREIN #2491374 Report a problem GSREIN #2491374 Report a problem | ||
| 7/17/2025 | Pending sale | $747,000$348/sqft |
Source: GSREIN #2491374 Report a problem | ||
| 6/3/2025 | Price change | $747,000-6.5%$348/sqft |
Source: GSREIN #2491374 Report a problem | ||
| 4/12/2025 | Listed for sale | $799,000$372/sqft |
Source: GSREIN #2491374 Report a problem | ||
| 3/31/2025 | Contingent | $799,000$372/sqft |
Source: GSREIN #2491374 Report a problem | ||
| 3/31/2025 | Pending sale | $799,000$372/sqft |
Source: GSREIN #2491374 Report a problem | ||
| 3/27/2025 | Listed for sale | $799,000$372/sqft |
Source: GSREIN #2491374 Report a problem | ||
| 5/30/2014 | Sold | -- |
Source: GSREIN #985703 Report a problem | ||
| 7/12/2013 | Sold | -- |
Source: Public Record Report a problem | ||
Public tax history
| Year | Property taxes | Tax assessment |
|---|---|---|
| 2024 | $7,446 -3.8% | $60,400 |
| 2023 | $7,739 +2.4% | $60,400 |
| 2022 | $7,557 +20.1% | $60,400 |
| 2021 | $6,295 +0.7% | $60,400 |
| 2020 | $6,250 -2.7% | $60,400 |
| 2019 | $6,425 +7.1% | $60,400 |
| 2018 | $5,999 | $60,400 |
| 2017 | $5,999 | $60,400 |
| 2016 | $5,999 +179.8% | $60,400 |
| 2015 | $2,144 | $60,400 +34.6% |
| 2014 | $2,144 | $44,870 +68.9% |
| 2013 | -- | $26,560 |
| 2012 | -- | $26,560 -2% |
| 2011 | -- | $27,100 |
| 2010 | -- | $27,100 |
| 2009 | -- | $27,100 |
| 2008 | -- | $27,100 +6.9% |
| 2007 | -- | $25,340 |
| 2006 | -- | -- |
| 2005 | -- | -- |
| 2004 | -- | -- |
| 2003 | -- | -- |
| 2002 | -- | -- |
| 2001 | -- | -- |
| 2000 | -- | -- |
Find assessor info on the county website
Neighborhood: Metairie Club Gardens
Nearby homes
- $695,200-- bd-- ba-- sqft109 Stella St, Metairie, LA 70005Off Market
- $175-- bd-- ba-- sqft109 Stella St, Metairie, LA 70005Off Market
- $1,186,200-- bd-- ba-- sqft105 Stella St, Metairie, LA 70005Off Market
- $--4 bd4 ba4.1k sqft209 Avenue E, Metairie, LA 70005Sold
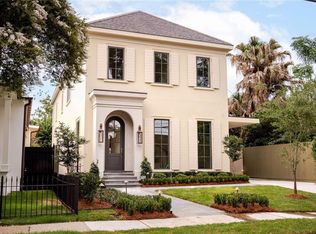
- $1,395,9004 bd3 ba3.3k sqft221 Stella St, Metairie, LA 70005Off Market
- $748,8002 bd1 ba1.5k sqft111 Stella St, Metairie, LA 70005Off Market
- $57,624-- sqft244 Metairie Rd, Metairie, LA 70005Off Market
- $544,300-- bd-- ba-- sqft234 Metairie Rd, Metairie, LA 70005Off Market
Nearby schools
GreatSchools rating
- 7/10Marie B. Riviere Elementary SchoolGrades: PK-5Distance: 2.4 mi
- 5/10J.D. Meisler Middle SchoolGrades: 6-8Distance: 3.4 mi
- 7/10Riverdale High SchoolGrades: 9-12Distance: 2.8 mi
Get a cash offer in 3 minutes
Find out how much your home could sell for in as little as 3 minutes with a no-obligation cash offer.
Estimated market value
$679,800
Get a cash offer in 3 minutes
Find out how much your home could sell for in as little as 3 minutes with a no-obligation cash offer.
Estimated market value
$679,800
Nearby cities
Nearby neighborhoods
Nearby zip codes
Other Metairie Topics
