Multi-Family Investment Property With Development Potential:
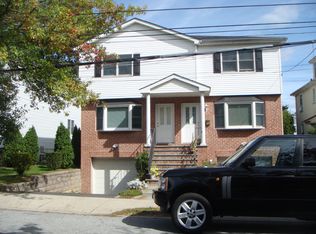
The existing multi-family home has approximately 2,476 sq. ft. of living space and includes two apartments plus a two-car garage. This 2-unit multi-family home sits on an oversized 8,276 sq. ft. lot with approximately 80 feet of frontage, located in a B Two-Family Residential District.
The property is currently used as a two-family investment property and offers multiple options: renovate and increase rents, owner-occupy with rental income, hold for future upside, or immediately explore redevelopment into a new two-family townhouse.
Apartment 1 includes the first floor, addition over the garage, and lower level. It is approximately 1,600 sq. ft. and features 3 bedrooms, 2 full baths, a living room, an eat-in kitchen, a dining area, a den or 4th bedroom, an office area, and a finished flexible lower-level space.
The lower level includes two rooms, plus kitchen infrastructure, a laundry area, and a former full bath that has been removed, but plumbing is capped for a potential full bath & laundry area restoration.
Apartment 2 is located on the second floor and is approximately 850 sq. ft., featuring 2 bedrooms and 1 full bath. The property has strong multi-family infrastructure, including two gas boilers, two gas meters, two hot water tanks, two electric meters, and one water main/meter.
Potential investment strategies include renovating both units to increase the total rent roll to approximately $8,500 to $11,000 per month depending on renovations, or immediately explore redevelopment into a side-by-side two-family townhouse of approximately 3200 sq ft per side (2 x 3200 sq ft = 6400 total sq ft) with 4 to 5 bedrooms and 3.5 to 4.5 baths per side.
New-construction 4- to 5-bedroom, 3200 square feet per side townhouse (3200 SqFt x 2 units = 6400 SqFt) rentals in the area rent for approximately $9,000 to $11,000 per side per month depending on location, finishings, and market conditions. This provides a Total Gross Rental Income of approximately $18,000 to $22,000 a month subject to finishes and market conditions. The Gross Development Value is approximately $3.617 million at a 6 percent cap rate, based on a Gross Rent Roll of $21,000 a month and approximately $30,000 to $35,000 in expenses (Taxes, Insurance, Etc.).
Conveniently located near the train for an effortless commute into NYC Grand Central; close to downtown Harrison, I-95, Hutchinson River Parkway, I-287, award-winning schools, golf courses, beach and tennis clubs, and the Sound Shore area.
The buyer, architect, attorney, and municipality should independently verify all zoning, rental projections, lower-level use, bedroom count, and redevelopment potential.
Sold for $1,310,000
Zillow last checked:
Listing updated:
Bought with:
Lena O'Neill, 40ON0816459
Howard Hanna Rand Realty
Source: OneKey® MLS as distributed by MLS GRID,MLS#: 1008899
Price history
| Date | Event | Price |
|---|---|---|
| 9/23/2026 | Sold | $1,310,000+0.8%$529/sqft |
Source:  OneKey® MLS as distributed by MLS GRID #1008899 Report a problem OneKey® MLS as distributed by MLS GRID #1008899 Report a problem | ||
| 7/18/2026 | Pending sale | $1,299,999$525/sqft |
Source: OneKey® MLS as distributed by MLS GRID #1008899 Report a problem | ||
| 7/18/2026 | Listing removed | $1,299,999$525/sqft |
Source: OneKey® MLS as distributed by MLS GRID #1008899 Report a problem | ||
| 6/6/2026 | Listed for sale | $1,299,999$525/sqft |
Source: OneKey® MLS as distributed by MLS GRID #1008899 Report a problem | ||

Get a cash offer in 3 minutes
Find out how much your home could sell for in as little as 3 minutes with a no-obligation cash offer.
Estimated market value
$1,270,100
