**MULTIPLE OFFERS RECEIVED. HIGHEST & BEST BY SUNDAY 5PM. ** Simply stunning gut rehabbed end-unit townhouse that will make your eyes pop! Not an inch spared to bring it up to today's standards & trends. From the moment you step in, the functionality of this home will captivate your attention. Painted throughout (2022) w/ most wanted colors! Stylish 2-story Living room w/ coffered ceiling coupled w/ a one-of-a-kind gypsum decorative wall fireplace which splashes with elegance. Separate dining room w/ patio access flows into a sleek & sophisticated modern Kitchen (2022) which is a show stealer! Kitchen showcases: Fusion-style cabinets, Quartz tops & backsplash, all Bosch stainless steel appliances w/ built-in stove & dishwasher, separate range, and beverage cooler for extra convenience. Oak hardwood floors (2022) throughout. All NEW windows & sliding door (2022). Solid interior doors/light fixtures throughout (2022). Main level powder room w/ decorative tile wall and smart mirror! Staircase w/ half-inch thick glass railing leading to 2nd level. High ceiling primary bedroom w/ 2 closets, coupled with en suite Bathroom which showcases: Victoria Albeit soak-in tub, Quartz top double vanity, Moen fixtures, smart mirror, and all this wrapped in ceramic tile! Two spacious bedrooms share another state-of-the-art Bathroom, w/ stand-up rain head shower & 3D accented tile wall! Going more in depth, all NEW plumbing/electrical system (2022), NEW drywall & insulation (2022) throughout w/ double drywall on the common wall! NEW Furnace/WH (2022). First level W&D (2022). All renovations were done in 2022. Rest assured; all renovations were done with village permits! A full list of improvements will be provided at the property. Current taxes do not reflect any exemptions. Per Association, rentals allowed. Attends highly ranked school District 54/211. Prime location near proximity to I-90, shopping center, and all what Schaumburg can offer. Your dream home is waiting for you! This is the ONE!
Closed
$435,000
107 Stirling Ln #107, Schaumburg, IL 60194
3beds
1,758sqft
Townhouse, Single Family Residence
Built in 1995
-- sqft lot
$453,900 Zestimate®
$247/sqft
$3,230 Estimated rent
Home value
$453,900
$431,000 - $477,000
$3,230/mo
Zestimate® history
Owner options
List your home for rent
$3,230/mo
Rent Zestimate®
Find your next renter with Zillow Rental Manager. Plus, with online applications, you can quickly screen prospective tenants – for free.
$3,230/mo
Rent Zestimate®
Refinance and save
$3,376/mo
Est. payment
Refinancing to a lower rate could help reduce your monthly payments and save thousands over the life of the loan.
$3,376/mo
Est. payment
Explore your selling options
Work with a Zillow partner agent
Leverage their expertise and Zillow's premium Showcase listings to get your home seen by more buyers.
Get startedList with your own agent
Get your home in front of millions of buyers by listing it on Zillow.
Learn how to do itSell it yourself
Take full control of how buyers see your home on Zillow by listing For Sale by Owner (FSBO).
List your homeWhat's special
Fusion-style cabinetsDecorative tile wallCeramic tileSeparate rangeOak hardwood floorsBosch stainless steel appliancesSeparate dining room
Zillow last checked:
Listing updated:
Listed by:
Serge Salcutan 773-837-9233,
Redstart Inc.,
Simon Danuta 773-888-3325,
Redstart Inc.
Bought with:
Brandon Blankenship
Keller Williams Premiere Properties
Source: MRED as distributed by MLS GRID,MLS#: 11955906
Facts & features
Interior
Bedrooms & bathrooms
- Bedrooms: 3
- Bathrooms: 3
- Full bathrooms: 2
- 1/2 bathrooms: 1
Rooms
- Room types: No additional rooms
Primary bedroom
- Features: Flooring (Hardwood), Bathroom (Double Sink)
- Level: Second
- Area: 165 Square Feet
- Dimensions: 15X11
Bedroom 2
- Features: Flooring (Hardwood)
- Level: Second
- Area: 110 Square Feet
- Dimensions: 11X10
Bedroom 3
- Features: Flooring (Hardwood)
- Level: Second
- Area: 110 Square Feet
- Dimensions: 11X10
Dining room
- Features: Flooring (Hardwood)
- Level: Main
- Area: 120 Square Feet
- Dimensions: 12X10
Kitchen
- Features: Kitchen (Custom Cabinetry, Updated Kitchen), Flooring (Hardwood)
- Level: Main
- Area: 121 Square Feet
- Dimensions: 11X11
Living room
- Features: Flooring (Hardwood)
- Level: Main
- Area: 224 Square Feet
- Dimensions: 16X14
Heating
- Natural Gas, Forced Air
Cooling
- Central Air
Appliances
- Included: Microwave, Dishwasher, Refrigerator, Washer, Dryer, Wine Refrigerator, Oven, Gas Cooktop
- Laundry: In Unit
Features
- Flooring: Hardwood
- Basement: None
- Number of fireplaces: 1
- Fireplace features: Wood Burning, Gas Starter, Living Room
Interior area
- Total structure area: 0
- Total interior livable area: 1,758 sqft
Property
Parking
- Total spaces: 2
- Parking features: Asphalt, Garage Door Opener, On Site, Garage Owned, Attached, Garage
- Attached garage spaces: 2
- Has uncovered spaces: Yes
Accessibility
- Accessibility features: No Disability Access
Features
- Patio & porch: Patio
Details
- Parcel number: 07192180151403
- Special conditions: None
Construction
Type & style
- Home type: Townhouse
- Property subtype: Townhouse, Single Family Residence
Materials
- Aluminum Siding, Brick
- Foundation: Concrete Perimeter
- Roof: Asphalt
Condition
- New construction: No
- Year built: 1995
- Major remodel year: 2022
Utilities & green energy
- Sewer: Public Sewer
- Water: Public
Community & HOA
HOA
- Has HOA: Yes
- Amenities included: On Site Manager/Engineer, Park, Party Room, Pool, Clubhouse, School Bus
- Services included: Insurance, Clubhouse, Pool, Exterior Maintenance, Lawn Care, Scavenger, Snow Removal
- HOA fee: $275 monthly
Location
- Region: Schaumburg
Financial & listing details
- Price per square foot: $247/sqft
- Annual tax amount: $5,937
- Date on market: 1/4/2024
- Listing terms: Conventional
- Ownership: Condo
Price history
| Date | Event | Price |
|---|---|---|
| 2/1/2024 | Sold | $435,000+8.8%$247/sqft |
Source:  MRED as distributed by MLS GRID #11955906 Report a problem MRED as distributed by MLS GRID #11955906 Report a problem | ||
| 1/26/2024 | Pending sale | $399,900$227/sqft |
Source: MRED as distributed by MLS GRID #11955906 Report a problem | ||
| 1/8/2024 | Contingent | $399,900$227/sqft |
Source: MRED as distributed by MLS GRID #11955906 Report a problem | ||
| 1/4/2024 | Listed for sale | $399,900+135.2%$227/sqft |
Source: MRED as distributed by MLS GRID #11955906 Report a problem | ||
| 8/5/2020 | Sold | $170,000-5.5%$97/sqft |
Source: MRED as distributed by MLS GRID #10737957 Report a problem | ||
| 6/9/2020 | Pending sale | $179,900$102/sqft |
Source: Grandview Realty LLC #10737957 Report a problem | ||
| 6/6/2020 | Listed for sale | $179,900$102/sqft |
Source: Grandview Realty LLC #10737957 Report a problem | ||
Public tax history
Tax history is unavailable.
Neighborhood: 60194
Nearby homes
- $312,4002 bd2 ba1.2k sqft203 Glasgow Ln UNIT W2, Schaumburg, IL 60194Off Market
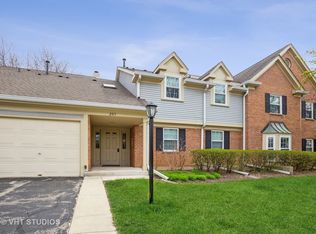
- $225,0002 bd-- ba-- sqft203 Glasgow Ln UNIT X1, Schaumburg, IL 60194Sold
- $273,6002 bd1 ba1.2k sqft203 Glasgow Ln UNIT X-2, Schaumburg, IL 60194Off Market
- $293,9003 bd2 ba-- sqft201 Glasgow Ln UNIT V1, Schaumburg, IL 60194Off Market
- $280,2002 bd2 ba-- sqft201 Glasgow Ln #V2, Schaumburg, IL 60194Off Market
- $281,8002 bd-- ba-- sqft201 Glasgow Ln UNIT Z1, Schaumburg, IL 60194Off Market
- $333,3003 bd2 ba1.3k sqft201 Glasgow Ln UNIT Z2, Schaumburg, IL 60194Off Market
- $246,9001 bd1 ba1k sqft207 Glasgow Ln UNIT W1, Schaumburg, IL 60194Off Market
- $288,4002 bd2 ba1.1k sqft207 Glasgow Ln UNIT W2, Schaumburg, IL 60194Off Market
Nearby schools
GreatSchools rating
- 9/10Hoover Math And Science AcademyGrades: K-6Distance: 1.3 mi
- 9/10Jane Addams Junior High SchoolGrades: 4-8Distance: 1.8 mi
- 10/10Hoffman Estates High SchoolGrades: 9-12Distance: 2.3 mi
Schools provided by the listing agent
- Elementary: Hoover Math & Science Academy
- Middle: Jane Addams Junior High School
- High: Hoffman Estates High School
- District: 54
Source: MRED as distributed by MLS GRID. This data may not be complete. We recommend contacting the local school district to confirm school assignments for this home.
Get a cash offer in 3 minutes
Find out how much your home could sell for in as little as 3 minutes with a no-obligation cash offer.
Estimated market value
$453,900
Get a cash offer in 3 minutes
Find out how much your home could sell for in as little as 3 minutes with a no-obligation cash offer.
Estimated market value
$453,900
- Illinois
- Cook County
- Streamwood
- 60194
- 107 Stirling Ln Unit 107
Nearby cities
Nearby zip codes
Other Streamwood Topics
