Home overlooks 18th hole of NEW "Apple Creek Golf Club," located in Stone Creek Subdivision in Makanda in Southern Illinois. Over $65,000.00 updates and improvements! New roof, entire home painted inside, new refrigerator, and survey. This is a one-owner custom ALL BRICK home on 1.01 acre w/full home generator for your comfort. 2 finished levels of living space w/flexible floorplan and privacy for family, guests or just for you. Enjoy panoramic golf course views that will be calling you to come take a look. Highlights include soaring 9- and 12-foot trey ceilings, high-quality wood flooring throughout most of home, well-designed eat-in kitchen w/breakfast bar and breakfast nook, handy over-sized walk-in pantry, formal dining room, executive office, large living room, family room w/gas fireplace, main floor master suite offering 2 walk-in closets, steam shower, air bubble tub, and 2 large bedrooms with a Jack and Jill between them, plus study area, 1/2 guest bath is off entry of home, large laundry room on main level is a must! Unfinished maintenance room in basement is easy access to all mechanicals for the home. Composite covered deck and patio areas provide opportunity for great outdoor socializing with fantastic golf course views. 3 Central air & heating units plus auto generator give you all the comfort you need. This home also offers professional landscape, 3 -car garage, and oversized parking out front. Home is Virtual staged. $649,000.00
Closed
$620,000
107 Stone Lake Dr, Makanda, IL 62958
5beds
5,037sqft
Single Family Residence
Built in 2007
1.01 Acres Lot
$672,200 Zestimate®
$123/sqft
$2,925 Estimated rent
Home value
$672,200
Estimated sales range
Not available
$2,925/mo
Zestimate® history
Owner options
List your home for rent
$2,925/mo
Rent Zestimate®
Find your next renter with Zillow Rental Manager. Plus, with online applications, you can quickly screen prospective tenants – for free.
$2,925/mo
Rent Zestimate®
Refinance and save
$5,171/mo
Est. payment
Refinancing to a lower rate could help reduce your monthly payments and save thousands over the life of the loan.
$5,171/mo
Est. payment
Explore your selling options
Work with a Zillow partner agent
Leverage their expertise and Zillow's premium Showcase listings to get your home seen by more buyers.
Get startedList with your own agent
Get your home in front of millions of buyers by listing it on Zillow.
Learn how to do itSell it yourself
Take full control of how buyers see your home on Zillow by listing For Sale by Owner (FSBO).
List your homeWhat's special
Zillow last checked:
Listing updated:
Listed by:
LINDA HOLT 618-534-4751,
C21 HOUSE OF REALTY, INC. CD
Bought with:
Tamara Walker
Landmark Realty Group Mboro
Source: MRED as distributed by MLS GRID,MLS#: EB450580
Facts & features
Interior
Bedrooms & bathrooms
- Bedrooms: 5
- Bathrooms: 4
- Full bathrooms: 3
- 1/2 bathrooms: 1
Primary bedroom
- Features: Flooring (Hardwood)
- Level: Main
- Area: 513 Square Feet
- Dimensions: 19x27
Primary bedroom
- Features: Flooring (Hardwood)
- Level: Main
- Area: 513 Square Feet
- Dimensions: 19x27
Primary bedroom
- Features: Flooring (Hardwood), Bathroom (Full)
- Level: Main
- Area: 513 Square Feet
- Dimensions: 19x27
Bedroom 2
- Features: Flooring (Hardwood)
- Level: Main
- Area: 156 Square Feet
- Dimensions: 12x13
Bedroom 2
- Features: Flooring (Hardwood)
- Level: Main
- Area: 156 Square Feet
- Dimensions: 12x13
Bedroom 3
- Features: Flooring (Hardwood)
- Level: Main
- Area: 182 Square Feet
- Dimensions: 14x13
Bedroom 3
- Features: Flooring (Hardwood)
- Level: Main
- Area: 182 Square Feet
- Dimensions: 14x13
Bedroom 4
- Features: Flooring (Carpet)
- Level: Basement
- Area: 468 Square Feet
- Dimensions: 18x26
Bedroom 4
- Features: Flooring (Carpet)
- Level: Basement
- Area: 468 Square Feet
- Dimensions: 18x26
Bedroom 5
- Features: Flooring (Carpet)
- Level: Basement
- Area: 286 Square Feet
- Dimensions: 22x13
Bedroom 5
- Features: Flooring (Carpet)
- Level: Basement
- Area: 286 Square Feet
- Dimensions: 22x13
Other
- Features: Flooring (Tile)
- Level: Basement
- Area: 132 Square Feet
- Dimensions: 11x12
Other
- Features: Flooring (Hardwood)
- Level: Main
- Area: 126 Square Feet
- Dimensions: 9x14
Dining room
- Features: Flooring (Hardwood)
- Level: Main
- Area: 168 Square Feet
- Dimensions: 12x14
Dining room
- Features: Flooring (Hardwood)
- Level: Main
- Area: 168 Square Feet
- Dimensions: 12x14
Family room
- Features: Flooring (Carpet)
- Level: Basement
- Area: 432 Square Feet
- Dimensions: 18x24
Family room
- Features: Flooring (Carpet)
- Level: Basement
- Area: 432 Square Feet
- Dimensions: 18x24
Great room
- Features: Flooring (Hardwood)
- Level: Main
- Area: 400 Square Feet
- Dimensions: 16x25
Great room
- Features: Flooring (Hardwood)
- Level: Main
- Area: 400 Square Feet
- Dimensions: 16x25
Kitchen
- Features: Flooring (Hardwood)
- Level: Main
- Area: 598 Square Feet
- Dimensions: 23x26
Kitchen
- Features: Kitchen (Eating Area-Breakfast Bar, Pantry), Flooring (Hardwood)
- Level: Main
- Area: 598 Square Feet
- Dimensions: 23x26
Laundry
- Features: Flooring (Tile)
- Level: Main
- Area: 63 Square Feet
- Dimensions: 7x9
Laundry
- Features: Flooring (Tile)
- Level: Main
- Area: 63 Square Feet
- Dimensions: 7x9
Living room
- Features: Flooring (Hardwood)
- Level: Main
- Area: 330 Square Feet
- Dimensions: 15x22
Living room
- Features: Flooring (Hardwood)
- Level: Main
- Area: 330 Square Feet
- Dimensions: 15x22
Office
- Features: Flooring (Hardwood)
- Level: Main
- Area: 195 Square Feet
- Dimensions: 13x15
Office
- Features: Flooring (Hardwood)
- Level: Main
- Area: 195 Square Feet
- Dimensions: 13x15
Recreation room
- Features: Flooring (Carpet)
- Level: Basement
- Area: 752 Square Feet
- Dimensions: 16x47
Recreation room
- Features: Flooring (Carpet)
- Level: Basement
- Area: 752 Square Feet
- Dimensions: 16x47
Recreation room
- Features: Flooring (Carpet)
- Level: Basement
- Area: 752 Square Feet
- Dimensions: 16x47
Heating
- Electric, Sep Heating Systems - 2+
Cooling
- Central Air, Zoned
Appliances
- Included: Dishwasher, Disposal, Dryer, Microwave, Range, Washer, Water Purifier, Range Hood, Electric Water Heater
Features
- Vaulted Ceiling(s), In-Law Floorplan
- Basement: Partially Finished,Egress Window,Full
- Number of fireplaces: 2
- Fireplace features: Gas Log, Family Room, Great Room
Interior area
- Total interior livable area: 5,037 sqft
Property
Parking
- Total spaces: 3
- Parking features: Garage Door Opener, Yes, Attached, Parking Lot, Garage
- Attached garage spaces: 3
- Has uncovered spaces: Yes
Features
- Patio & porch: Patio, Porch, Deck
Lot
- Size: 1.01 Acres
- Dimensions: 215.01x228.87x186.05x186.
- Features: On Golf Course
Details
- Parcel number: 1928102005
Construction
Type & style
- Home type: SingleFamily
- Architectural style: Ranch
- Property subtype: Single Family Residence
Materials
- Frame
- Foundation: Concrete Perimeter
Condition
- New construction: No
- Year built: 2007
Utilities & green energy
- Sewer: Public Sewer, Septic Tank
- Water: Public
Community & HOA
Community
- Security: Security System
- Subdivision: Stone Creek
HOA
- Has HOA: Yes
- Amenities included: Golf Course
- Services included: Other, Taxes
- HOA fee: $800 annually
Location
- Region: Makanda
Financial & listing details
- Price per square foot: $123/sqft
- Tax assessed value: $570,432
- Annual tax amount: $15,786
- Date on market: 12/30/2025
- Listing terms: Conventional
Price history
| Date | Event | Price |
|---|---|---|
| 2/20/2025 | Sold | $620,000$123/sqft |
Source:  MRED as distributed by MLS GRID #EB450580 Report a problem MRED as distributed by MLS GRID #EB450580 Report a problem | ||
| 2/10/2025 | Pending sale | $620,000-4.5%$123/sqft |
Source:  RMLS Alliance as distributed by MLS GRID #EB450580 Report a problem RMLS Alliance as distributed by MLS GRID #EB450580 Report a problem | ||
| 11/17/2024 | Listing removed | $649,000$129/sqft |
Source: RMLS Alliance as distributed by MLS GRID #EB450580 Report a problem | ||
| 8/12/2024 | Price change | $649,000-1.7%$129/sqft |
Source: RMLS Alliance as distributed by MLS GRID #EB450580 Report a problem | ||
| 7/3/2024 | Price change | $659,900-1.5%$131/sqft |
Source: RMLS Alliance as distributed by MLS GRID #EB450580 Report a problem | ||
| 4/30/2024 | Price change | $669,900-2.9%$133/sqft |
Source: RMLS Alliance as distributed by MLS GRID #EB450580 Report a problem | ||
| 1/30/2024 | Price change | $689,900-1.4%$137/sqft |
Source: RMLS Alliance as distributed by MLS GRID #EB450580 Report a problem | ||
| 9/12/2023 | Listed for sale | $699,900+1066.5%$139/sqft |
Source: RMLS Alliance as distributed by MLS GRID #EB450580 Report a problem | ||
| 4/27/2006 | Sold | $60,000$12/sqft |
Source: Public Record Report a problem | ||
Public tax history
| Year | Property taxes | Tax assessment |
|---|---|---|
| 2024 | $16,880 +7.9% | $190,144 +12% |
| 2023 | $15,647 -0.9% | $169,821 +4.7% |
| 2022 | $15,786 +6.3% | $162,167 +3.7% |
| 2021 | $14,853 +1% | $156,365 -1.7% |
| 2020 | $14,708 +5.3% | $159,133 +1.8% |
| 2019 | $13,966 +5.3% | $156,365 |
| 2017 | $13,262 | $156,365 +2.5% |
| 2016 | -- | $152,526 |
| 2015 | -- | $152,526 |
| 2014 | -- | $152,526 +1% |
| 2012 | -- | $151,075 |
| 2011 | -- | $151,075 -1% |
| 2010 | -- | $152,601 -0.8% |
| 2009 | $10,649 | $153,801 |
Find assessor info on the county website
Neighborhood: 62958
Nearby homes
- $583,5004 bd3 ba4.2k sqft149 Stone Lake Dr, Makanda, IL 62958Off Market
- $486,9004 bd4 ba3.5k sqft80 Stone Lake Dr, Makanda, IL 62958Off Market
- $199,0002 Acres136 Stone Lake Dr, Makanda, IL 62958Lot/Land
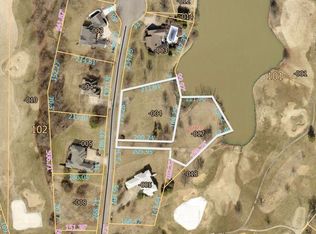
- $509,976-- bd1 ba-- sqft181 Stone Lake Dr, Makanda, IL 62958Off Market
- $--1 AcresLot 78 Stone Creek, Makanda, IL 62958Off Market
- $553,000-- bd2 ba1.7k sqft180 Stone Lake Dr, Makanda, IL 62958Off Market
- $456,900-- bd2 ba-- sqft119 Clubhouse Dr, Makanda, IL 62958Off Market
- $730,0004 bd5 ba5.6k sqft609 Stone Creek Dr, Makanda, IL 62958Sold
Nearby schools
GreatSchools rating
- 6/10Unity Point Elementary SchoolGrades: PK-8Distance: 3.1 mi
- 5/10Carbondale Community High SchoolGrades: 9-12Distance: 7.2 mi
Schools provided by the listing agent
- Elementary: Unity Point Consolidated
- Middle: Unity Point
- High: Carbondale Hs
Source: MRED as distributed by MLS GRID. This data may not be complete. We recommend contacting the local school district to confirm school assignments for this home.


Get pre-qualified for a loan
At Zillow Home Loans, we can pre-qualify you in as little as 5 minutes with no impact to your credit score.An equal housing lender. NMLS #10287.
Sell for more on Zillow
Get a Zillow Showcase℠ listing at no additional cost and you could sell for .
$672,200
2% more
+$13,444
With Zillow Showcase(estimated)
$685,644
- Illinois
- Jackson County
- Makanda
- 62958
- 107 Stone Lake Dr
Nearby cities
Nearby zip codes
Other Makanda Topics
