Welcome to 107 Stonebrook Drive, a well-maintained 3-bedroom, 2-bath home nestled on a spacious 0.74-acre lot. Designed for comfortable one-level living, this home offers a functional layout with plenty of space both inside and out.
The inviting open living and dining area provides an ideal setting for everyday living and entertaining. Just off the main living spaces, you'll find a cozy den featuring a stunning rock fireplace with working gas logs, and built in shelves, creating the perfect gathering spot year-round.
The primary suite offers a private retreat with a full en-suite bath and a large walk-in closet. Two additional bedrooms and a second full bath provide ample space for family and guests.
Convenience abounds with a dedicated laundry room located between the kitchen and attached one-car garage. The garage also features built-in cabinetry, providing excellent storage and organization options.
Enjoy your morning coffee from the welcoming front porch or relax in the evenings on the covered back deck overlooking the backyard. A storage shed offers additional space for lawn equipment, tools, and seasonal items.
Ideally located just minutes from shopping, restaurants, medical facilities, and everyday conveniences, this property combines peaceful living with easy access to everything Seneca has to offer.
For sale
$275,000
107 Stonebrook Dr, Seneca, SC 29672
3beds
1,685sqft
Single Family Residence
Built in 1977
0.74 Acres Lot
$268,200 Zestimate®
$163/sqft
$-- HOA
What's special
Welcoming front porchFunctional layoutCozy denTwo additional bedroomsStorage shedDedicated laundry roomLarge walk-in closet
- 35 days
- 672
- 59
Likely to sell faster than
Zillow last checked:
Listing updated:
Listed by:
Regina Bolt 864-903-3823,
Clardy Real Estate,
Cindy Frick 864-723-6758,
Clardy Real Estate
Source: WUMLS,MLS#: 20305529 Originating MLS: Western Upstate Association of Realtors
Originating MLS: Western Upstate Association of RealtorsFacts & features
Interior
Bedrooms & bathrooms
- Bedrooms: 3
- Bathrooms: 2
- Full bathrooms: 2
- Main level bathrooms: 2
- Main level bedrooms: 3
Rooms
- Room types: Laundry, Living Room
Primary bedroom
- Level: Main
- Dimensions: 15.10 x 13.10
Bedroom 2
- Level: Main
- Dimensions: 14.5 x 11.11
Bedroom 3
- Level: Main
- Dimensions: 16 x 12.2
Other
- Level: Main
- Dimensions: 8.1 x 6.9
Den
- Level: Main
- Dimensions: 16.5 x 14
Dining room
- Level: Main
- Dimensions: 12.8 x 11.11
Kitchen
- Level: Main
- Dimensions: 14 x 10.7
Living room
- Level: Main
- Dimensions: 16.9 x 15.2
Heating
- Gas, Natural Gas
Cooling
- Central Air, Forced Air
Appliances
- Included: Dishwasher, Electric Oven, Electric Range, Gas Water Heater, Microwave, Refrigerator, Smooth Cooktop
- Laundry: Washer Hookup, Electric Dryer Hookup
Features
- Bookcases, Built-in Features, Ceiling Fan(s), Fireplace, Laminate Countertop, Bath in Primary Bedroom, Main Level Primary, Solid Surface Counters, Tub Shower, Walk-In Closet(s), Window Treatments
- Flooring: Carpet, Hardwood, Luxury Vinyl Plank, Vinyl
- Windows: Blinds, Insulated Windows, Tilt-In Windows, Vinyl
- Basement: None,Crawl Space
- Has fireplace: Yes
- Fireplace features: Gas, Gas Log, Option
Interior area
- Total structure area: 1,685
- Total interior livable area: 1,685 sqft
Property
Parking
- Total spaces: 1
- Parking features: Attached, Garage, Driveway, Garage Door Opener
- Attached garage spaces: 1
Features
- Levels: One
- Stories: 1
- Patio & porch: Deck, Front Porch
- Exterior features: Deck, Sprinkler/Irrigation, Porch
Lot
- Size: 0.74 Acres
- Features: Level, Outside City Limits, Subdivision
Details
- Parcel number: 2230301019
Construction
Type & style
- Home type: SingleFamily
- Architectural style: Ranch
- Property subtype: Single Family Residence
Materials
- Vinyl Siding
- Foundation: Crawlspace
- Roof: Composition,Shingle
Condition
- Year built: 1977
Utilities & green energy
- Sewer: Septic Tank
- Water: Public
- Utilities for property: Electricity Available, Natural Gas Available, Septic Available, Water Available, Underground Utilities
Community & HOA
Community
- Subdivision: Stonebrook
HOA
- Has HOA: No
Location
- Region: Seneca
Financial & listing details
- Price per square foot: $163/sqft
- Tax assessed value: $147,400
- Annual tax amount: $1,264
- Date on market: 8/27/2026
- Cumulative days on market: 35 days
- Listing agreement: Exclusive Right To Sell
Estimated market value
$268,200
$255,000 - $282,000
$1,961/mo
Price history
| Date | Event | Price |
|---|---|---|
| 9/19/2026 | Listed for sale | $275,000$163/sqft |
Source:  WUMLS #20305529 Report a problem WUMLS #20305529 Report a problem | ||
| 9/5/2026 | Contingent | $275,000$163/sqft |
Source: WUMLS #20305529 Report a problem | ||
| 8/28/2026 | Listed for sale | $275,000+96.4%$163/sqft |
Source: WUMLS #20305529 Report a problem | ||
| 9/14/2015 | Sold | $140,000-10.8%$83/sqft |
Source: WUMLS #20165545 Report a problem | ||
| 6/26/2015 | Price change | $157,000-3.1%$93/sqft |
Source: CLARDY REAL ESTATE INC #20165545 Report a problem | ||
| 5/22/2015 | Listed for sale | $162,000$96/sqft |
Source: CLARDY REAL ESTATE INC #20165545 Report a problem | ||
Public tax history
| Year | Property taxes | Tax assessment |
|---|---|---|
| 2025 | $1,264 | $5,880 |
| 2024 | $1,264 | $5,880 |
| 2023 | $1,264 | $5,880 |
| 2022 | -- | -- |
| 2021 | -- | -- |
| 2020 | -- | $138,040 |
| 2019 | -- | $138,040 |
| 2018 | -- | -- |
| 2017 | -- | -- |
| 2016 | -- | -- |
| 2015 | -- | -- |
| 2014 | -- | $5,345 |
| 2013 | -- | -- |
| 2012 | -- | -- |
| 2011 | -- | -- |
| 2010 | -- | -- |
| 2008 | -- | $4,850 |
| 2007 | -- | $4,850 |
| 2006 | -- | $4,850 |
Find assessor info on the county website
Monthly payment
Est. payment
Payment breakdown
Explore the cost of this home by adjusting the details. Changes won't be saved.Climate risks
Neighborhood: 29672
Nearby schools
Schools provided by the listing agent
- Elementary: Northside Elem
- Middle: Seneca Middle
- High: Seneca High
Source: WUMLS. This data may not be complete. We recommend contacting the local school district to confirm school assignments for this home.
Similar homes
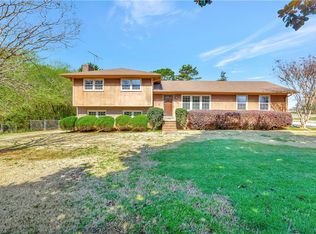
- $275,0003 bd2 ba1.3k sqft412 Hartwell Dr, Seneca, SC 29672For Sale
 MLS ID #20303396, Regina Bolt, Clardy Real Estate. WUMLS
 - $270,0003 bd3 ba1.5k sqft410 S Cove Rd, Seneca, SC 29672For Sale
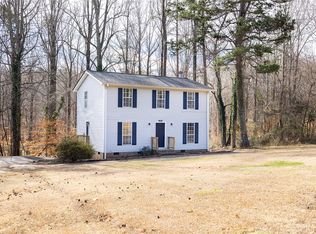 MLS ID #20299914, Andrew Kroeger, Real Broker, LLC. WUMLS
 - $271,8503 bd2 ba1.5k sqft1603 Cherokee Dr, Seneca, SC 29672For Sale
 MLS ID #20305614, Nancy King, Jason Mitchell Real Estate. WUMLS
 - $289,0003 bd2 ba1.7k sqft230 Dickard Rd, Seneca, SC 29672For Sale
 MLS ID #20303213, Samuel Dienner, Coldwell Banker Caine - Anderson. WUMLS
 - $279,5003 bd2 ba1.5k sqft1549 Greenfield Rd, Westminster, SC 29693Active
 MLS ID #10835003, Kristi Pulliam, Casey Group Real Estate, LLC. GAMLS
