Skip main navigation
Pending
  • Est. $150,000

    107 Stonecrest Ct, Stevens, PA 17578

    3beds
    1,200sqft
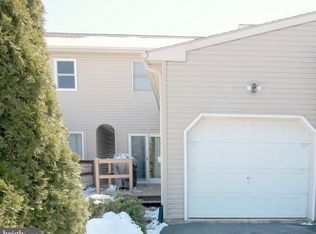
    Townhouse
    Built in 1993
    0 Square Feet Lot
    $-- Zestimate®
    $125/sqft
    $55/mo HOA

    Overview

    59 days
    106
    2

    Zillow last checked:

    Listing updated:

    Listed by:

    Thomas Stewart 717-932-2599,

    Cavalry Realty LLC

    Source: Bright MLS,MLS#: PALA2094754MLS Logo

      Facts & features

      Interior

      Bedrooms & bathrooms
      • Bedrooms: 3
      • Bathrooms: 2
      • Full bathrooms: 1
      • 1/2 bathrooms: 1
      • Main level bathrooms: 1
      Heating
      • Forced Air, Electric
      Cooling
      • Central Air, Electric
      Appliances
      • Included: Electric Water Heater
      • Laundry: In Basement
      Features
      • Bathroom - Tub Shower, Ceiling Fan(s), Eat-in Kitchen, Upgraded Countertops, Walk-In Closet(s), Dry Wall
      • Flooring: Carpet, Vinyl
      • Basement: Unfinished
      • Has fireplace: No
      Interior area
      • Total structure area: 1,200
      • Total interior livable area: 1,200 sqft
      • Finished area above ground: 1,200

      Property

      Parking
      • Total spaces: 2
      • Parking features: Off Street
      Accessibility
      • Accessibility features: None
      Features
      • Levels: Two
      • Stories: 2
      • Patio & porch: Deck
      • Pool features: None
      Lot
      • Size: 0 Square Feet
      Details
      • Additional structures: Above Grade
      • Parcel number: 0809663000000
      • Zoning: SUBURBAN RESIDENTIAL
      • Special conditions: Auction

      Construction

      Type & style
      • Home type: Townhouse
      • Architectural style: Traditional
      • Property subtype: Townhouse
      Materials
      • Frame, Vinyl Siding
      • Foundation: Permanent
      • Roof: Composition,Shingle
      Condition
      • Average
      • New construction: No
      • Year built: 1993

      Utilities & green energy

      • Sewer: Public Sewer
      • Water: Public

      Community & HOA

      Community
      • Subdivision: Stonecrest Village
      HOA
      • Has HOA: Yes
      • Amenities included: None
      • Services included: Common Area Maintenance, Snow Removal
      • HOA fee: $165 quarterly
      • HOA name: STONECREST VILLAGE HOMEOWNERS ASSOCIATION
      Location
      • Region: Stevens
      • Municipality: EAST COCALICO TWP

      Financial & listing details

      • Price per square foot: $125/sqft
      • Tax assessed value: $116,600
      • Annual tax amount: $3,209
      • Date on market: 9/9/2026
      • Listing agreement: Exclusive Right To Sell
      • Listing terms: Cash,Conventional
      • Ownership: Fee Simple

        Estimated market value

        Not available

        Estimated sales range

        Not available

        Not available

        Public tax history

        YearProperty taxesTax assessment
        2026$3,209 +4.7%$116,600
        2025$3,066 +5.6%$116,600
        2024$2,904 +2.5%$116,600
        2023$2,833 +2.7%$116,600
        2022$2,758 $116,600
        2021$2,758 $116,600
        2020-- $116,600
        2019$2,721 $116,600
        2018-- $116,600 +32.2%
        2017$2,523 $88,200
        2016$2,523 +41%$88,200
        2015$1,790 $88,200
        2014$1,790 $88,200
        2013-- $88,200
        2012-- $88,200
        2011-- $88,200
        2010-- $88,200
        2009-- $88,200
        2007-- $88,200
        2006-- $88,200
        2005-- $88,200 +27.1%
        2004-- $69,400
        2003-- $69,400
        2002-- $69,400
        2000-- $69,400
        Find assessor info on the county website

        Climate risks

        Neighborhood: Reamstown

        Getting around

        25 / 100
        Car-Dependent
        31 / 100
        Somewhat Bikeable

        Nearby schools

        GreatSchools rating
        Schools provided by the listing agent
        • High: Cocalico
        • District: Cocalico

        Source: Bright MLS. This data may not be complete. We recommend contacting the local school district to confirm school assignments for this home.