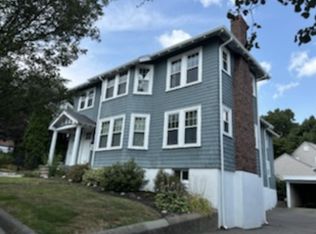
Nestled in one of Watertown’s most desirable neighborhoods, this sun-filled 5 bed 2.5 bath cape-style home with 2019 fully renovated lower-level blends charm and thoughtful updates throughout! Enjoy stunning views, a spacious private yard with picturesque landscaping, 2019 added sunroom and deck, terraced gardens, side yard patio and a detached garage! First floor features a bright living room with fireplace, granite eat-in kitchen, spacious dining room with two corner built-ins, home office, half bath and hardwood floors throughout. Upstairs are three bedrooms including a large main bedroom and fully tiled full bath. The above grade lower-level with private entrance is ideal for growing families, in-laws or long-term guests. Major updates include 2021 roof, 2018 gas heating system, 2016 windows, 200 amp electric, 2025 exterior paint and full insulation, making it both beautiful and practical! Move-in ready, located just one block to Hosmer Elementary and under 20 minutes to Boston!
Sold for $1,400,000
$1,400,000
107 Stoneleigh Rd, Watertown, MA 02472
5beds
2,723sqft
Single Family Residence
Built in 1934
7,820 Square Feet Lot
$1,429,600 Zestimate®
$514/sqft
$4,160 Estimated rent
Home value
$1,429,600
$1.32M - $1.56M
$4,160/mo
Zestimate® history
Owner options
List your home for rent
$4,160/mo
Rent Zestimate®
Find your next renter with Zillow Rental Manager. Plus, with online applications, you can quickly screen prospective tenants – for free.
$4,160/mo
Rent Zestimate®
Refinance and save
$9,222/mo
Est. payment
Refinancing to a lower rate could help reduce your monthly payments and save thousands over the life of the loan.
$9,222/mo
Est. payment
Explore your selling options
Work with a Zillow partner agent
Leverage their expertise and Zillow's premium Showcase listings to get your home seen by more buyers.
Get startedList with your own agent
Get your home in front of millions of buyers by listing it on Zillow.
Learn how to do itSell it yourself
Take full control of how buyers see your home on Zillow by listing For Sale by Owner (FSBO).
List your homeWhat's special
Home officeDetached garagePicturesque landscapingAdded sunroom and deckSide yard patioGranite eat-in kitchenHardwood floors
Zillow last checked:
Listing updated:
Listed by:
Brian Belliveau 781-789-9275,
Compass 617-303-0067
Bought with:
Mary-Lou McDonough
Barrett Sotheby's International Realty
Source: MLS PIN,MLS#: 73385626
Facts & features
Interior
Bedrooms & bathrooms
- Bedrooms: 5
- Bathrooms: 3
- Full bathrooms: 2
- 1/2 bathrooms: 1
Primary bedroom
- Features: Closet/Cabinets - Custom Built, Flooring - Hardwood, Lighting - Overhead, Crown Molding, Closet - Double
- Level: Second
- Area: 338
- Dimensions: 13 x 26
Bedroom 2
- Features: Closet, Flooring - Hardwood, Lighting - Overhead
- Level: Second
- Area: 168
- Dimensions: 12 x 14
Bedroom 3
- Features: Closet, Flooring - Hardwood, Lighting - Overhead
- Level: Second
- Area: 121
- Dimensions: 11 x 11
Bedroom 4
- Features: Flooring - Laminate, French Doors, Recessed Lighting, Remodeled, Crown Molding, Closet - Double
- Level: Basement
- Area: 120
- Dimensions: 12 x 10
Bedroom 5
- Features: Flooring - Laminate, Recessed Lighting, Remodeled, Crown Molding, Closet - Double
- Level: Basement
- Area: 108
- Dimensions: 12 x 9
Primary bathroom
- Features: Yes
Bathroom 1
- Features: Bathroom - Half, Closet - Linen, Flooring - Stone/Ceramic Tile
- Level: First
- Area: 30
- Dimensions: 6 x 5
Bathroom 2
- Features: Bathroom - Full, Bathroom - Tiled With Shower Stall, Closet - Linen, Pedestal Sink
- Level: Second
- Area: 49
- Dimensions: 7 x 7
Bathroom 3
- Features: Bathroom - Full, Bathroom - With Tub & Shower, Flooring - Stone/Ceramic Tile, Countertops - Stone/Granite/Solid, Remodeled
- Level: Basement
- Area: 63
- Dimensions: 7 x 9
Dining room
- Features: Closet/Cabinets - Custom Built, Flooring - Hardwood, Chair Rail, Crown Molding
- Level: First
- Area: 168
- Dimensions: 12 x 14
Family room
- Features: Flooring - Laminate, Exterior Access, Recessed Lighting, Remodeled, Slider, Crown Molding, Closet - Double
- Level: Basement
- Area: 266
- Dimensions: 19 x 14
Kitchen
- Features: Flooring - Stone/Ceramic Tile, Dining Area, Countertops - Stone/Granite/Solid, Lighting - Overhead
- Level: First
- Area: 180
- Dimensions: 12 x 15
Living room
- Features: Flooring - Hardwood, Crown Molding
- Level: First
- Area: 325
- Dimensions: 13 x 25
Office
- Features: Flooring - Hardwood, Lighting - Overhead, Crown Molding
- Level: First
- Area: 104
- Dimensions: 13 x 8
Heating
- Steam, Natural Gas
Cooling
- Ductless
Appliances
- Included: Gas Water Heater, Water Heater, Range, Dishwasher, Disposal, Microwave, Refrigerator, Washer, Dryer, Plumbed For Ice Maker
- Laundry: Flooring - Stone/Ceramic Tile, Electric Dryer Hookup, Recessed Lighting, Remodeled, Washer Hookup, In Basement
Features
- Lighting - Overhead, Crown Molding, Slider, Closet, Office, Sun Room, Foyer
- Flooring: Tile, Laminate, Hardwood, Flooring - Hardwood, Flooring - Stone/Ceramic Tile
- Doors: French Doors
- Windows: Insulated Windows
- Basement: Full,Finished,Walk-Out Access,Interior Entry
- Number of fireplaces: 1
- Fireplace features: Living Room
Interior area
- Total structure area: 2,723
- Total interior livable area: 2,723 sqft
- Finished area above ground: 1,871
- Finished area below ground: 852
Property
Parking
- Total spaces: 2
- Parking features: Detached, Paved Drive, Off Street, Paved
- Garage spaces: 1
- Uncovered spaces: 1
Features
- Patio & porch: Deck - Exterior, Porch - Enclosed, Deck, Patio
- Exterior features: Porch - Enclosed, Deck, Patio, Rain Gutters, Storage, Professional Landscaping, Fenced Yard
- Fencing: Fenced/Enclosed,Fenced
Lot
- Size: 7,820 Square Feet
Details
- Parcel number: Taxes reflect residential exemption,853790
- Zoning: Res
Construction
Type & style
- Home type: SingleFamily
- Architectural style: Cape
- Property subtype: Single Family Residence
Materials
- Frame
- Foundation: Concrete Perimeter
- Roof: Shingle
Condition
- Year built: 1934
Utilities & green energy
- Electric: Circuit Breakers, 200+ Amp Service
- Sewer: Public Sewer
- Water: Public
- Utilities for property: for Electric Range, for Electric Dryer, Washer Hookup, Icemaker Connection
Community & HOA
Community
- Features: Public Transportation, Shopping, Tennis Court(s), Park, Walk/Jog Trails, Golf, Medical Facility, Bike Path, Conservation Area, Highway Access, Private School, Public School, T-Station, Sidewalks
HOA
- Has HOA: No
Location
- Region: Watertown
Financial & listing details
- Price per square foot: $514/sqft
- Tax assessed value: $1,076,800
- Annual tax amount: $8,869
- Date on market: 1/17/2026
Price history
| Date | Event | Price |
|---|---|---|
| 8/11/2025 | Sold | $1,400,000+12%$514/sqft |
Source: MLS PIN #73385626 Report a problem | ||
| 6/11/2025 | Contingent | $1,249,900$459/sqft |
Source: MLS PIN #73385626 Report a problem | ||
| 6/4/2025 | Listed for sale | $1,249,900+89.2%$459/sqft |
Source: MLS PIN #73385626 Report a problem | ||
| 6/29/2016 | Sold | $660,500-5.5%$243/sqft |
Source: Public Record Report a problem | ||
| 5/16/2016 | Pending sale | $699,000$257/sqft |
Source: Coldwell Banker Residential Brokerage - Belmont #71984898 Report a problem | ||
| 5/5/2016 | Listed for sale | $699,000$257/sqft |
Source: Coldwell Banker Residential Brokerage - Belmont #71984898 Report a problem | ||
| 4/13/2016 | Pending sale | $699,000$257/sqft |
Source: Coldwell Banker Residential Brokerage - Belmont #71984898 Report a problem | ||
| 4/8/2016 | Listed for sale | $699,000$257/sqft |
Source: Coldwell Banker Residential Brokerage - Belmont #71984898 Report a problem | ||
Public tax history
| Year | Property taxes | Tax assessment |
|---|---|---|
| 2025 | $12,577 +8.6% | $1,076,800 +8.8% |
| 2024 | $11,581 -5.5% | $989,800 +9.7% |
| 2023 | $12,249 +8.5% | $902,000 +5.9% |
| 2022 | $11,288 +21% | $851,900 +11.9% |
| 2021 | $9,327 +2.9% | $761,400 +2% |
| 2020 | $9,060 +13.3% | $746,300 +20.3% |
| 2019 | $7,993 -2.7% | $620,600 +1.8% |
| 2018 | $8,215 +3.4% | $609,900 +6.6% |
| 2017 | $7,948 +1.5% | $572,200 |
| 2016 | $7,828 -3.9% | $572,200 +5.6% |
| 2015 | $8,146 +2.6% | $542,000 +2.1% |
| 2014 | $7,941 +1.9% | $530,800 |
| 2013 | $7,792 +8.6% | $530,800 +6.5% |
| 2012 | $7,177 +5.8% | $498,400 +2.3% |
| 2011 | $6,782 +0.4% | $487,200 -4% |
| 2010 | $6,752 +3.9% | $507,300 -4.4% |
| 2009 | $6,498 +4.9% | $530,900 -2.4% |
| 2008 | $6,196 -6.3% | $544,000 -14.1% |
| 2007 | $6,616 +4% | $633,100 +11.2% |
| 2006 | $6,361 +16.2% | $569,500 +13.5% |
| 2005 | $5,474 +8.7% | $501,700 +3.1% |
| 2004 | $5,035 +0.5% | $486,500 +22.8% |
| 2003 | $5,012 +6.2% | $396,200 +5% |
| 2002 | $4,719 +10.1% | $377,200 +17.8% |
| 2000 | $4,287 +6.8% | $320,200 +13.3% |
| 1999 | $4,014 | $282,500 |
Find assessor info on the county website
Neighborhood: 02472
Nearby homes
- $--3 bd2 ba1.5k sqft35 Richards Rd, Watertown, MA 02472Off Market
- $1,240,5003 bd2 ba1.5k sqft33-35 Richards Rd, Watertown, MA 02472Off Market
- $1,345,2006 bd3 ba2.6k sqft27-29 Richards Rd, Watertown, MA 02472Off Market
- $1,398,9003 bd2 ba1.8k sqft111 Stoneleigh Rd, Watertown, MA 02472Off Market
- $2,004,7004 bd5 ba2.9k sqft110 Stoneleigh Rd, Watertown, MA 02472Off Market
- $1,280,7004 bd2 ba1.8k sqft102 Stoneleigh Rd, Watertown, MA 02472Off Market
- $2,245,5004 bd3 ba3.1k sqft30 Adams Ave, Watertown, MA 02472Off Market
- $1,264,2006 bd2 ba2.6k sqft21 Richards Rd, Watertown, MA 02472Off Market
Nearby schools
GreatSchools rating
- 7/10Hosmer Elementary SchoolGrades: PK-5Distance: 0.2 mi
- 7/10Watertown Middle SchoolGrades: 6-8Distance: 1.2 mi
- 6/10Watertown High SchoolGrades: 9-12Distance: 1.3 mi
Schools provided by the listing agent
- Elementary: Hosmer
- Middle: Wms
- High: Whs
Source: MLS PIN. This data may not be complete. We recommend contacting the local school district to confirm school assignments for this home.
Get a cash offer in 3 minutes
Find out how much your home could sell for in as little as 3 minutes with a no-obligation cash offer.
Estimated market value
$1,429,600
Get a cash offer in 3 minutes
Find out how much your home could sell for in as little as 3 minutes with a no-obligation cash offer.
Estimated market value
$1,429,600
- Massachusetts
- Middlesex County
- Watertown
- 02472
- 107 Stoneleigh Rd
