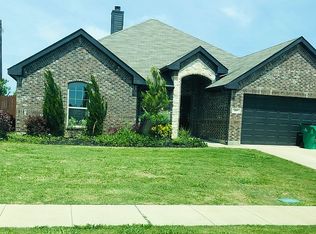
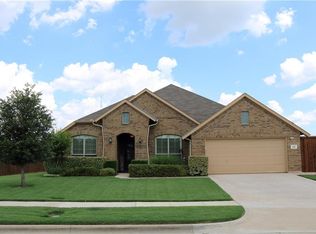
Nestled in the welcoming Trinity Meadows subdivision, this lovingly maintained home shines with fresh updates both inside and out. A brand-new roof installed in late 2024 crowns the residence, while the exterior has just been refreshed with a pristine coat of paint and tasteful new fencing, creating instant curb appeal and added privacy. Inside, an airy open floor plan invites you from the sunlit living room into a well-appointed kitchen—complete with abundant counter space and a charming breakfast nook—making daily life and entertaining effortless. Three generously sized bedrooms ensure comfort and flexibility, and the master suite pampers with its own private bath. Outside, a manicured lawn and covered patio set the stage for outdoor gatherings or tranquil evenings under the stars. Just minutes from local schools, parks, and shopping, this home offers the perfect blend of modern convenience and community charm—don’t let this exceptional opportunity pass you by! Seller offering $5,000 seller concessions with acceptable offer!
For sale
Price cut: $6K (7/3)
$289,000
107 Stoneridge Dr, Crandall, TX 75114
3beds
1,840sqft
Single Family Residence
Built in 2010
10,236 Square Feet Lot
$287,300 Zestimate®
$157/sqft
$10/mo HOA
What's special
Pristine coat of paintAiry open floor planCharming breakfast nookThree generously sized bedroomsCovered patioTasteful new fencingAbundant counter space
- 328 days
- 215
- 17
Zillow last checked:
Listing updated:
Listed by:
Cody Brantley 0653153 903-567-3100,
RE/MAX Landmark Rose 903-567-3100
Source: NTREIS,MLS#: 21078794
Facts & features
Interior
Bedrooms & bathrooms
- Bedrooms: 3
- Bathrooms: 2
- Full bathrooms: 2
Primary bedroom
- Level: First
- Dimensions: 16 x 13
Bedroom
- Level: First
- Dimensions: 12 x 10
Bedroom
- Level: First
- Dimensions: 11 x 11
Primary bathroom
- Level: First
- Dimensions: 1 x 1
Dining room
- Level: First
- Dimensions: 12 x 10
Other
- Level: First
- Dimensions: 5 x 5
Kitchen
- Level: First
- Dimensions: 10 x 16
Living room
- Level: First
- Dimensions: 18 x 17
Heating
- Central, Electric
Cooling
- Central Air, Electric
Appliances
- Included: Electric Oven, Electric Water Heater
Features
- High Speed Internet
- Has basement: No
- Number of fireplaces: 1
- Fireplace features: Wood Burning
Interior area
- Total interior livable area: 1,840 sqft
Video & virtual tour
Property
Parking
- Total spaces: 2
- Parking features: Garage
- Attached garage spaces: 2
Features
- Levels: One
- Stories: 1
- Pool features: None
Lot
- Size: 10,236 Square Feet
Details
- Parcel number: 176339
Construction
Type & style
- Home type: SingleFamily
- Architectural style: Traditional,Detached
- Property subtype: Single Family Residence
Materials
- Brick
Condition
- Year built: 2010
Utilities & green energy
- Sewer: Public Sewer
- Water: Public
- Utilities for property: Sewer Available, Water Available
Community & HOA
Community
- Subdivision: Trinity Meadows Ph 1
HOA
- Has HOA: Yes
- Services included: Association Management
- HOA fee: $120 annually
- HOA name: Goodwin & Company
- HOA phone: 000-000-0000
Location
- Region: Crandall
Financial & listing details
- Price per square foot: $157/sqft
- Tax assessed value: $320,499
- Annual tax amount: $7,063
- Date on market: 10/5/2025
- Cumulative days on market: 279 days
Estimated market value
$287,300
$273,000 - $302,000
$2,288/mo
Price history
| Date | Event | Price |
|---|---|---|
| 7/3/2026 | Price change | $289,000-2%$157/sqft |
Source: NTREIS #21078794 Report a problem | ||
| 5/8/2026 | Price change | $295,000-1%$160/sqft |
Source: NTREIS #21078794 Report a problem | ||
| 3/6/2026 | Price change | $298,000-0.3%$162/sqft |
Source: NTREIS #21078794 Report a problem | ||
| 1/26/2026 | Price change | $299,000-3.5%$163/sqft |
Source: NTREIS #21078794 Report a problem | ||
| 10/5/2025 | Listed for sale | $310,000+3.3%$168/sqft |
Source: NTREIS #21078794 Report a problem | ||
| 8/29/2025 | Listing removed | $300,000$163/sqft |
Source: NTREIS #20806905 Report a problem | ||
| 5/24/2025 | Price change | $300,000-6.3%$163/sqft |
Source: NTREIS #20806905 Report a problem | ||
| 1/9/2025 | Price change | $320,000-5.9%$174/sqft |
Source: NTREIS #20806905 Report a problem | ||
| 1/2/2025 | Listed for sale | $340,000+3%$185/sqft |
Source: NTREIS #20806905 Report a problem | ||
| 9/26/2024 | Listing removed | $330,000-2.9%$179/sqft |
Source: NTREIS #20716866 Report a problem | ||
| 9/12/2024 | Price change | $340,000-2.9%$185/sqft |
Source: NTREIS #20716866 Report a problem | ||
| 8/30/2024 | Listed for sale | $350,000$190/sqft |
Source: NTREIS #20716866 Report a problem | ||
| 11/30/2012 | Sold | -- |
Source: Agent Provided Report a problem | ||
Public tax history
| Year | Property taxes | Tax assessment |
|---|---|---|
| 2025 | $6,263 -4.9% | $320,499 +0.3% |
| 2024 | $6,589 +5.4% | $319,425 +9.5% |
| 2023 | $6,249 -2.3% | $291,662 +10% |
| 2022 | $6,395 +2.6% | $265,147 +10% |
| 2021 | $6,236 +8.6% | $241,043 +10% |
| 2020 | $5,744 | $219,130 -1.2% |
| 2019 | -- | $221,690 +10% |
| 2018 | $5,275 -7.9% | $201,590 +6.6% |
| 2017 | $5,725 +12% | $189,100 +11.3% |
| 2016 | $5,112 +16% | $169,960 +7.7% |
| 2015 | $4,409 | $157,770 +6% |
| 2014 | $4,409 | $148,780 -0.8% |
| 2013 | -- | $150,000 +1% |
| 2012 | -- | $148,580 -5% |
| 2011 | -- | $156,450 +769.2% |
| 2009 | -- | $18,000 -10% |
| 2008 | -- | $20,000 -33.3% |
| 2007 | -- | $30,000 |
Find assessor info on the county website
Monthly payment
Est. payment
Payment breakdown
Explore the cost of this home by adjusting the details. Changes won't be saved.Climate risks
Neighborhood: 75114
Nearby schools
Schools provided by the listing agent
- Elementary: Wilson
- Middle: Crandall
- High: Crandall
- District: Crandall ISD
Source: NTREIS. This data may not be complete. We recommend contacting the local school district to confirm school assignments for this home.