Skip main navigation
Closed
  • $65,000

    107 Strawberry Ln #8, Lilesville, NC 28091

    1beds
    588sqft
    Single Family Residence
    Built in 1950
    0.51 Acres Lot
    $89,600 Zestimate®
    $111/sqft
    $978 Estimated rent

    Home value

    $89,600

    $76,000 - $104,000

    $978/mo

    Zestimate® history
    Loading
    Loading...

    Owner options

    List your home for rent

    $978/mo

    Rent Zestimate®

    Find your next renter with Zillow Rental Manager. Plus, with online applications, you can quickly screen prospective tenants – for free.

    Learn more

    $978/mo

    Rent Zestimate®

    Refinance and save

    $325/mo

    Est. payment

    Refinancing to a lower rate could help reduce your monthly payments and save thousands over the life of the loan.

    See today's rates

    $325/mo

    Est. payment

    Explore your selling options

    Work with a Zillow partner agent

    Leverage their expertise and Zillow's premium Showcase listings to get your home seen by more buyers.

    Get started

    List with your own agent

    Get your home in front of millions of buyers by listing it on Zillow.

    Learn how to do it

    Sell it yourself

    Take full control of how buyers see your home on Zillow by listing For Sale by Owner (FSBO).

    List your home

    What's special

    Open kitchen
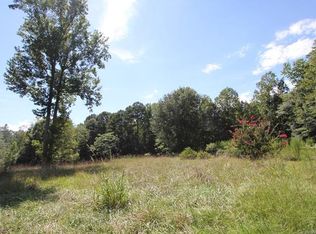
    Explore a peaceful 1-bedroom, 1-bathroom cottage nestled on 0.51 acres with trees on one side and along the back border. This delightful home, primed for personalization, showcases an open kitchen with an inviting island leading into a snug family room. Enjoy the added convenience of a spacious laundry/mud room, while the property presents the chance for final renovations. Embrace the opportunity to customize this serene setting to your taste. Moreover, a sizable 2-bay shop offers flexibility for hobbies. Seize this opportunity to craft your ideal sanctuary amidst the beauty of nature.

    Zillow last checked:

    Listing updated:

    Listed by:

    Stephanie Sellers SellersHomesWithHeart@gmail.com,

    Real Broker, LLC

    Bought with:

    Non Member

    Canopy Administration

    Source: Canopy MLS as distributed by MLS GRID,MLS#: 4089316MLS Logo

    Facts & features

    Interior

    Bedrooms & bathrooms
    • Bedrooms: 1
    • Bathrooms: 1
    • Full bathrooms: 1
    • Main level bedrooms: 1
    Primary bedroom
    • Level: Main
    Primary bedroom
    • Level: Main
    Family room
    • Features: Open Floorplan, Other - See Remarks
    • Level: Main
    Family room
    • Level: Main
    Kitchen
    • Features: Kitchen Island, Open Floorplan, Other - See Remarks
    • Level: Main
    Kitchen
    • Level: Main
    Heating
    • Electric
    Cooling
    • Central Air
    Appliances
    • Included: None
    • Laundry: Electric Dryer Hookup, Laundry Room, Main Level, Washer Hookup
    Features
    • Drop Zone, Kitchen Island, Open Floorplan, Other - See Remarks
    • Flooring: Vinyl
    • Windows: Storm Window(s)
    • Has basement: No
    Interior area
    • Total structure area: 588
    • Total interior livable area: 588 sqft
    • Finished area above ground: 588
    • Finished area below ground: 0

    Property

    Parking
    • Total spaces: 2
    • Parking features: None
    • Uncovered spaces: 2
    Features
    • Levels: One
    • Stories: 1
    • Patio & porch: Covered, Front Porch, Rear Porch
    • Exterior features: Other - See Remarks
    • Waterfront features: None
    Lot
    • Size: 0.51 Acres
    Details
    • Additional structures: Auto Shop
    • Parcel number: 74140313670700
    • Zoning: r-20
    • Special conditions: Standard

    Construction

    Type & style
    • Home type: SingleFamily
    • Architectural style: Cottage
    • Property subtype: Single Family Residence
    Materials
    • Vinyl
    • Foundation: Crawl Space, Stone
    • Roof: Metal
    Condition
    • New construction: No
    • Year built: 1950

    Utilities & green energy

    • Sewer: Septic Installed
    • Water: City
    • Utilities for property: Cable Available, Electricity Connected, Phone Connected

    Community & HOA

    Community
    • Features: None
    • Subdivision: Beverly Hills
    Location
    • Region: Lilesville

    Financial & listing details

    • Price per square foot: $111/sqft
    • Tax assessed value: $43,900
    • Date on market: 11/27/2023
    • Cumulative days on market: 15 days
    • Listing terms: Cash
    • Electric utility on property: Yes
    • Road surface type: Gravel

    Price history

    DateEventPrice
    1/17/2024Sold$65,000$111/sqft
    Source: Canopy MLS as distributed by MLS GRID #4089316 Report a problem
    12/13/2023Listed for sale$65,000-21.2%$111/sqft
    Source: Canopy MLS as distributed by MLS GRID #4089316 Report a problem
    11/28/2023Listing removed--
    Source: Canopy MLS as distributed by MLS GRID #4089316 Report a problem
    11/27/2023Listed for sale$82,500$140/sqft
    Source: Canopy MLS as distributed by MLS GRID #4089316 Report a problem

    Public tax history

    Tax history is unavailable.

    Neighborhood: 28091

    Nearby schools

    GreatSchools rating
    Get pre-qualified for a loan
    At Zillow Home Loans, we can pre-qualify you in as little as 5 minutes with no impact to your credit score.

    An equal housing lender. NMLS #10287.