Welcome HOME! This beautifully updated 2-bedroom, 2.5-bath townhome in the desirable Chancellors Ride community! This move-in-ready home features an open-concept layout with granite countertops, fresh new paint, and brand new carpet. Upstairs, you'll find two bedrooms, each with its own private bath. Enjoy your morning coffee or unwind in the evening in the private, tree lined backyard offering a peaceful outdoor retreat. Additional highlights include a one car garage and a main-level laundry area. The washer, dryer, and refrigerator all convey, making this home truly turnkey. A wonderful opportunity to enjoy low-maintenance living in a well-established community! Convenient to major highways, shopping, dining & more!
Pending
Price cut: $11K (9/16)
$279,000
107 Student Pl, Durham, NC 27713
2beds
1,347sqft
Townhouse
Built in 2002
3,049 Square Feet Lot
$274,700 Zestimate®
$207/sqft
$237/mo HOA
What's special
Granite countertopsMain-level laundry areaBrand new carpetOne car garageOpen-concept layoutFresh new paint
- 42 days
- 654
- 60
Likely to sell faster than
Zillow last checked:
Listing updated:
Listed by:
Alayna Nye 910-333-2471,
Northside Realty Inc.
Source: Doorify MLS,MLS#: 10188104
Facts & features
Interior
Bedrooms & bathrooms
- Bedrooms: 2
- Bathrooms: 3
- Full bathrooms: 2
- 1/2 bathrooms: 1
Primary bedroom
- Level: Second
- Area: 182.25 Square Feet
- Dimensions: 13.5 x 13.5
Heating
- Natural Gas
Cooling
- Electric
Appliances
- Laundry: Laundry Room, Main Level
Features
- Flooring: Carpet, Other
- Number of fireplaces: 1
- Fireplace features: Gas
Interior area
- Total structure area: 1,347
- Total interior livable area: 1,347 sqft
- Finished area above ground: 1,347
- Finished area below ground: 0
Video & virtual tour
Property
Parking
- Total spaces: 2
- Parking features: Garage
- Garage spaces: 1
Features
- Levels: Two
- Stories: 2
Lot
- Size: 3,049 Square Feet
Details
- Parcel number: 150664
- Zoning: PDR
- Special conditions: Standard
Construction
Type & style
- Home type: Townhouse
- Architectural style: Traditional
- Property subtype: Townhouse
Materials
- Vinyl Siding
- Foundation: Slab
- Roof: Shingle
Condition
- New construction: No
- Year built: 2002
Utilities & green energy
- Sewer: Public Sewer
- Water: Public
Community & HOA
Community
- Features: Clubhouse, Playground, Pool
- Subdivision: Chancellors Ridge
HOA
- Has HOA: Yes
- Amenities included: Pool
- Services included: Maintenance Grounds
- HOA fee: $237 monthly
- HOA name: CAS
Location
- Region: Durham
Financial & listing details
- Price per square foot: $207/sqft
- Tax assessed value: $326,056
- Annual tax amount: $3,313
- Date on market: 8/22/2026
- Listing agreement: Exclusive Right To Sell
- Listing terms: Cash,Conventional,FHA,VA Loan
- Ownership type: Townhouse
Estimated market value
$274,700
$261,000 - $288,000
$1,702/mo
Price history
| Date | Event | Price |
|---|---|---|
| 10/1/2026 | Pending sale | $279,000$207/sqft |
Source:  Doorify MLS #10188104 Report a problem Doorify MLS #10188104 Report a problem | ||
| 9/16/2026 | Price change | $279,000-3.8%$207/sqft |
Source: Doorify MLS #10188104 Report a problem | ||
| 8/22/2026 | Listed for sale | $290,000+38.8%$215/sqft |
Source: Doorify MLS #10188104 Report a problem | ||
| 6/3/2023 | Listing removed | -- |
Source: Zillow Rentals Report a problem | ||
| 5/26/2023 | Listed for rent | $1,875+21%$1/sqft |
Source: Zillow Rentals Report a problem | ||
| 3/20/2021 | Listing removed | -- |
Source: Owner Report a problem | ||
| 1/26/2019 | Listing removed | $1,550$1/sqft |
Source: Owner Report a problem | ||
| 1/12/2019 | Price change | $1,550-3.1%$1/sqft |
Source: Owner Report a problem | ||
| 12/26/2018 | Listed for rent | $1,600$1/sqft |
Source: Owner Report a problem | ||
| 12/5/2018 | Sold | $209,000-0.5%$155/sqft |
Source: Public Record Report a problem | ||
| 10/22/2018 | Price change | $210,000+5.1%$156/sqft |
Source: Owner Report a problem | ||
| 10/19/2018 | Listed for sale | $199,888+34.9%$148/sqft |
Source: Owner Report a problem | ||
| 7/12/2004 | Sold | $148,172+8.9%$110/sqft |
Source: Public Record Report a problem | ||
| 8/23/2001 | Sold | $136,000$101/sqft |
Source: Public Record Report a problem | ||
Public tax history
| Year | Property taxes | Tax assessment |
|---|---|---|
| 2025 | $3,232 +36.5% | $326,056 +92% |
| 2024 | $2,368 +6.5% | $169,786 |
| 2023 | $2,224 +2.3% | $169,786 |
| 2022 | $2,173 +0.5% | $169,786 |
| 2021 | $2,163 +2.4% | $169,786 |
| 2020 | $2,112 | $169,786 |
| 2019 | $2,112 | $169,786 +13.9% |
| 2018 | $2,112 +5.2% | $149,049 |
| 2017 | $2,007 +3.5% | $149,049 |
| 2016 | $1,939 | $149,049 -3.7% |
| 2015 | $1,939 -9.5% | $154,820 |
| 2014 | $2,143 | $154,820 |
| 2013 | -- | $154,820 |
| 2012 | -- | $154,820 |
| 2011 | $2,018 +0.4% | $154,820 |
| 2010 | $2,009 +4% | $154,820 |
| 2009 | $1,932 | $154,820 |
| 2008 | $1,932 +7.8% | $154,820 +21.9% |
| 2007 | $1,793 +1.4% | $126,996 |
| 2006 | $1,768 | $126,996 |
| 2005 | $1,768 +1.4% | $126,996 |
| 2004 | $1,744 | $126,996 |
| 2003 | -- | $126,996 |
| 2002 | $354 | $126,996 |
Find assessor info on the county website
Monthly payment
Est. payment
Payment breakdown
Explore the cost of this home by adjusting the details. Changes won't be saved.Climate risks
Neighborhood: 27713
Nearby schools
Schools provided by the listing agent
- Elementary: Durham - Lyons Farm Elementary School
- Middle: Durham - Lowes Grove Middle
- High: Durham - Hillside High
Source: Doorify MLS. This data may not be complete. We recommend contacting the local school district to confirm school assignments for this home.
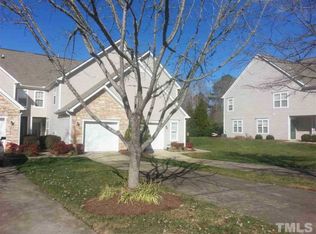
Similar homes
- $284,9002 bd3 ba1.3k sqft164 Cedar Elm Rd, Durham, NC 27713For Sale
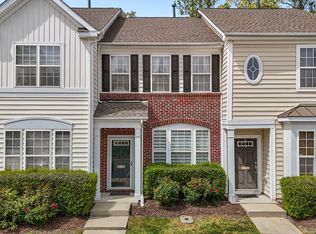
 MLS ID #10189498, Justin Shover. Doorify MLS
 - $280,0002 bd3 ba1.2k sqft3703 Ramblewood Ave, Durham, NC 27713For SaleMLS ID #10184574, Amanda R Baker. Doorify MLS
- $275,0002 bd3 ba1.6k sqft2806 Wyntercrest Ln, Durham, NC 27713For Sale
 MLS ID #10191616, Amy Gretenstein. Doorify MLS
 - $280,0002 bd3 ba1.3k sqft100 Stratford Lakes Dr Unit 127, Durham, NC 27713For Sale
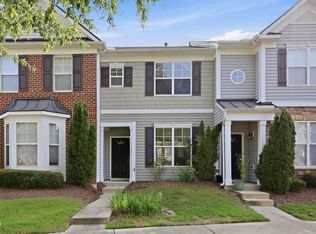 MLS ID #10185755, Kristina Woods. Doorify MLS
 - $315,0003 bd3 ba1.5k sqft918 Cinnamon Dr, Durham, NC 27713For SaleMLS ID #10191431, Ronald P Perera. Doorify MLS
- $260,0002 bd2 ba1k sqft300 Woodcroft Pkwy #26A, Durham, NC 27713For SaleMLS ID #10168961, Dolores Ximena Espinosa Rosero. Doorify MLS
- $399,0003 bd3 ba1.9k sqft4304 Brynwood Ave, Durham, NC 27713For SaleMLS ID #10195692, Anne Holcomb Waters. Doorify MLS
- $275,0002 bd3 ba1.3k sqft114 Forest Oaks Dr, Durham, NC 27705For SaleMLS ID #10187296, Jana Elaine Murdock Doherty. Doorify MLS
- $289,9003 bd3 ba1.4k sqft36 Sharpstone Ln, Durham, NC 27703For SaleMLS ID #10192366, PJ Gentry. Doorify MLS
- $280,0003 bd3 ba1.6k sqft223 Cross Blossom Rd, Durham, NC 27703For SaleMLS ID #10191035, Lynette Mittendorf. Doorify MLS
- $327,0003 bd3 ba1.4k sqft29 Grapevine Trl, Durham, NC 27707For SaleMLS ID #10193428, Amy Gretenstein. Doorify MLS
- $265,0003 bd3 ba1.4k sqft29 Edgebrook Cir, Durham, NC 27703For SaleMLS ID #10183441, Talvia Peterson. Doorify MLS
- $334,9003 bd3 ba1.7k sqft1133 Longitude Dr, Durham, NC 27713For SaleMLS ID #10190420, Sophia Yang. Doorify MLS
- $280,0002 bd3 ba1.3k sqft4307 Southwind Dr, Raleigh, NC 27613For SaleMLS ID #10191807, Jade Van Ert. Doorify MLS
- $299,0002 bd3 ba1.6k sqft2506 Bryarton Village Way, Raleigh, NC 27606For SaleMLS ID #10196341, Melissa Schambs. Doorify MLS
- $290,0002 bd3 ba1.4k sqft8306 City Loft Ct, Raleigh, NC 27613For SaleMLS ID #10192577, Angie Cole. Doorify MLS
- $284,9994 bd3 ba1.2k sqft702 Brye St, Durham, NC 27703For SaleMLS ID #10191486, Winnona Swayze. Doorify MLS
- $299,5002 bd3 ba1.3k sqft9904 Cleaver Ct, Raleigh, NC 27617For SaleMLS ID #10185825, John Hawkins. Doorify MLS
- $279,9003 bd3 ba1.4k sqft809 Rothshire Ct, Raleigh, NC 27615For SaleMLS ID #10184951, Kristin Vore. Doorify MLS
- $284,0002 bd2 ba1.3k sqft314 Riverwalk Cir, Cary, NC 27511For SaleMLS ID #10192968, Sylvain Dufour. Doorify MLS
