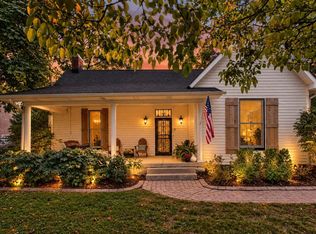
Step into a world of refined elegance at 107 Sturbridge Drive, nestled in the heart of Franklin, TN. This stunning gated estate exudes luxury and comfort, offering 7 bedrooms, 7 full bathrooms, and 1 half bathroom across an impeccably designed living space. Every detail has been thoughtfully curated to blend timeless charm with modern sophistication.
The recently renovated kitchen and bathrooms are a testament to exquisite craftsmanship, featuring high-end finishes that balance style and functionality. Designer wallpaper and Visual Comfort lighting add a layer of sophistication throughout the home, creating spaces that are as inviting as they are breathtaking. For wine enthusiasts, a dedicated wine room awaits, ready to house your finest collection.
Step outside, and you'll find an entertainer’s paradise. The outdoor kitchen and beautifully designed entertaining space provide the perfect backdrop for gatherings under the stars. Hosting overnight guests? The separate apartment offers privacy and comfort for family or friends.
This estate also boasts brand-new HVAC and a new roof, ensuring peace of mind for years to come. And let’s not forget the unbeatable location: just a leisurely half-mile stroll to Historic Downtown Franklin, where charming shops, acclaimed restaurants, and rich history await.
This is more than a home—it's a lifestyle. Don’t miss the chance to make this extraordinary property your own!
97 days
|
1,049
|
44
|
Zillow last checked:
Listing updated:
Listed by:
Suzy Mills615-947-7200,
Compass615-790-7400
Source: RealTracs MLS as distributed by MLS GRID,MLS#: 3175930
Facts & features
Interior
Bedrooms & bathrooms
Bedrooms: 7
Bathrooms: 8
Full bathrooms: 7
1/2 bathrooms: 1
Main level bedrooms: 1
Bedroom 1
Area: 224 Square Feet
Dimensions: 14x16
Bedroom 2
Features: Bath
Level: Bath
Area: 240 Square Feet
Dimensions: 16x15
Bedroom 3
Features: Bath
Level: Bath
Area: 225 Square Feet
Dimensions: 15x15
Bedroom 4
Features: Bath
Level: Bath
Area: 196 Square Feet
Dimensions: 14x14
Primary bathroom
Features: Double Vanity
Level: Double Vanity
Dining room
Features: Formal
Level: Formal
Area: 255 Square Feet
Dimensions: 17x15
Kitchen
Features: Pantry
Level: Pantry
Area: 238 Square Feet
Dimensions: 17x14
Living room
Area: 506 Square Feet
Dimensions: 23x22
Other
Features: Bedroom 5
Level: Bedroom 5
Area: 208 Square Feet
Dimensions: 16x13
Other
Features: Bedroom 6
Level: Bedroom 6
Area: 143 Square Feet
Dimensions: 13x11
Recreation room
Features: Second Floor
Level: Second Floor
Area: 414 Square Feet
Dimensions: 23x18
Heating
Dual, Natural Gas
Cooling
Dual, Electric
Appliances
Included: Double Oven, Electric Oven, Cooktop, Dishwasher, Disposal, Microwave, Refrigerator
Features
Central Vacuum, Entrance Foyer, In-Law Floorplan, Walk-In Closet(s), Wet Bar
Flooring: Carpet, Wood, Marble, Tile
Basement: Crawl Space
Number of fireplaces: 3
Fireplace features: Living Room
Interior area
Total structure area: 6,890
Total interior livable area: 6,890 sqft
Finished area above ground: 6,890
Property
Parking
Total spaces: 4
Parking features: Garage Door Opener, Attached, Aggregate
Attached garage spaces: 4
Features
Levels: Two
Stories: 2
Patio & porch: Patio, Covered
Exterior features: Gas Grill
Fencing: Front Yard
Lot
Size: 0.68 Acres
Dimensions: 161.6 x 184.6
Features: Level
Topography: Level
Details
Additional structures: Guest House
Parcel number: 094078E C 02401 00009078E
Special conditions: Standard
Other equipment: Irrigation System
Construction
Type & style
Home type: SingleFamily
Architectural style: Traditional
Property subtype: Single Family Residence, Residential
Materials
Brick
Roof: Shingle
Condition
New construction: No
Year built: 2008
Utilities & green energy
Sewer: Public Sewer
Water: Public
Utilities for property: Electricity Available, Natural Gas Available, Water Available
Green energy
Energy efficient items: Water Heater
Community & HOA
Community
Security: Security System
HOA
Has HOA: No
Location
Region: Franklin
Financial & listing details
Price per square foot: $464/sqft
Tax assessed value: $600
Annual tax amount: $7,842
Date on market: 4/14/2026
Electric utility on property: Yes
Estimated market value
Zestimate®
Not available
Estimated sales range
Not available
Rent Zestimate®
Not available
Price history
Date
Event
Price
7/14/2026
Price change
$3,199,000-8.5%$464/sqft
Source: RealTracs MLS as distributed by MLS GRID #3175930Report a problem
4/15/2026
Listed for sale
$3,495,000+183%$507/sqft
Source: RealTracs MLS as distributed by MLS GRID #3175930Report a problem
9/10/2018
Sold
$1,235,000$179/sqft
Source: RealTracs MLS as distributed by MLS GRID #1920545Report a problem
Explore the cost of this home by adjusting the details. Changes won't be saved.
Principal & interest
$1,547
Mortgage insurance
$0
Property taxes
$170
Home insurance
$105
HOA fees
$0
Utilities
Not included
All calculations are estimates and provided by Zillow, Inc. for informational purposes only. Actual amounts may vary.
HOA fees may include property taxes on listings classified as Co-Ops. Contact the listing agent and/or owner for fee details.
Mortgage interest rates are dependent on a number of factors, including credit score, down payment, and repayment length. Interest rate data provided by Zillow Group Marketplace, Inc. as of 1/1/1970 from various mortgage lenders with which we have lead or other similar arrangements; the Estimated Payment is an average of those rates.
See how much you could borrow to make a competitive offer.
Source: RealTracs MLS as distributed by MLS GRID. This data may not be complete. We recommend contacting the local school district to confirm school assignments for this home.