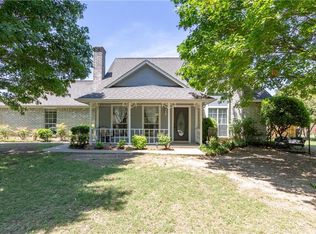
Discover your dream property in Ovilla, Texas! Nestled on a full 1-acre lot with no HOA, this beautifully maintained 2,347 sq ft home offers space, comfort, and exceptional outdoor amenities. This custom built home features a split-bedroom floorplan, ideal for privacy and functionality. The oversized master suite is a true retreat with a massive custom walk-in closet and elegant finishes throughout. This home is perfectly designed for both everyday living and entertaining.
Step outside into your own resort-style backyard oasis featuring a saltwater pool with an attached hot tub area, a cozy propane fire pit, and expansive green space. Pet lovers will appreciate the large dog kennel area, and DIYers or hobbyists will love the 30x30 insulated workshop complete with electricity. A separate storage shed adds even more convenience.
Additional highlights include:
Spacious 1-acre lot with room to roam
No HOA — bring your toys, hobbies, and freedom
Peaceful, country-like setting just minutes from shopping, dining, and schools
This Ovilla gem combines luxury, privacy, and functionality — all within a welcoming community. Schedule your private showing today!
Sold
Price Unknown
107 Suburban Dr, Ovilla, TX 75154
3beds
2,347sqft
Single Family Residence
Built in 1996
1 Acres Lot
$509,700 Zestimate®
$--/sqft
$3,425 Estimated rent
Home value
$509,700
$464,000 - $556,000
$3,425/mo
Zestimate® history
Owner options
List your home for rent
$3,425/mo
Rent Zestimate®
Find your next renter with Zillow Rental Manager. Plus, with online applications, you can quickly screen prospective tenants – for free.
$3,425/mo
Rent Zestimate®
Refinance and save
Refinancing to a lower rate could help reduce your monthly payments and save thousands over the life of the loan.
Explore your selling options
Work with a Zillow partner agent
Leverage their expertise and Zillow's premium Showcase listings to get your home seen by more buyers.
Get startedList with your own agent
Get your home in front of millions of buyers by listing it on Zillow.
Learn how to do itSell it yourself
Take full control of how buyers see your home on Zillow by listing For Sale by Owner (FSBO).
List your homeWhat's special
Saltwater poolHot tub areaLarge dog kennel areaResort-style backyard oasisCustom walk-in closetExpansive green spacePropane fire pit
Zillow last checked:
Listing updated:
Listed by:
Teresa Kelton 0594811 214-434-4585,
Texas Premier Realty 210-844-8683
Bought with:
Ana Cecilia Miranda
VIP Realty
Source: NTREIS,MLS#: 20970007
Facts & features
Interior
Bedrooms & bathrooms
- Bedrooms: 3
- Bathrooms: 3
- Full bathrooms: 2
- 1/2 bathrooms: 1
Primary bedroom
- Features: Closet Cabinetry, Ceiling Fan(s), Dual Sinks, Jetted Tub, Separate Shower, Walk-In Closet(s)
- Level: First
- Dimensions: 14 x 21
Bedroom
- Features: Ceiling Fan(s), Split Bedrooms
- Level: First
- Dimensions: 15 x 11
Bedroom
- Features: Ceiling Fan(s), Split Bedrooms
- Level: First
- Dimensions: 12 x 11
Dining room
- Features: Ceiling Fan(s)
- Level: First
- Dimensions: 10 x 11
Kitchen
- Features: Breakfast Bar, Built-in Features, Pantry, Solid Surface Counters
- Level: First
- Dimensions: 13 x 9
Living room
- Features: Ceiling Fan(s), Fireplace
- Level: First
- Dimensions: 19 x 17
Office
- Features: Ceiling Fan(s)
- Level: First
- Dimensions: 14 x 13
Workshop
- Level: First
- Dimensions: 30 x 30
Heating
- Central, Electric
Cooling
- Central Air, Ceiling Fan(s), Electric
Appliances
- Included: Dishwasher, Electric Cooktop, Electric Oven, Disposal, Microwave
- Laundry: Washer Hookup, Electric Dryer Hookup, Laundry in Utility Room
Features
- High Speed Internet, Pantry, Walk-In Closet(s)
- Flooring: Engineered Hardwood
- Windows: Window Coverings
- Has basement: No
- Number of fireplaces: 1
- Fireplace features: Masonry, Wood Burning
Interior area
- Total interior livable area: 2,347 sqft
Property
Parking
- Total spaces: 2
- Parking features: Garage, Garage Door Opener, Garage Faces Side
- Attached garage spaces: 2
Features
- Levels: One
- Stories: 1
- Patio & porch: Covered
- Exterior features: Fire Pit, Storage
- Pool features: Gunite, In Ground, Pool, Salt Water
- Has spa: Yes
- Spa features: Hot Tub
Lot
- Size: 1 Acres
- Features: Back Yard, Interior Lot, Lawn, Landscaped, Subdivision, Sprinkler System
Details
- Additional structures: Kennel/Dog Run, Storage, Workshop
- Parcel number: 167813
Construction
Type & style
- Home type: SingleFamily
- Architectural style: Traditional,Detached
- Property subtype: Single Family Residence
Materials
- Brick
- Foundation: Slab
- Roof: Composition,Shingle
Condition
- Year built: 1996
Utilities & green energy
- Sewer: Aerobic Septic
- Water: Public
- Utilities for property: Septic Available, Water Available
Community & HOA
Community
- Security: Prewired, Security System, Smoke Detector(s)
- Subdivision: Suburban Estates 1
HOA
- Has HOA: No
Location
- Region: Ovilla
Financial & listing details
- Tax assessed value: $470,433
- Annual tax amount: $7,920
- Date on market: 6/14/2025
- Cumulative days on market: 12 days
- Listing terms: Cash,Conventional,FHA,Other,VA Loan
- Exclusions: Refrigerator and car hoist.
Price history
| Date | Event | Price |
|---|---|---|
| 7/31/2025 | Sold | -- |
Source: NTREIS #20970007 Report a problem | ||
| 7/6/2025 | Pending sale | $525,000$224/sqft |
Source: NTREIS #20970007 Report a problem | ||
| 6/27/2025 | Contingent | $525,000$224/sqft |
Source: NTREIS #20970007 Report a problem | ||
| 6/14/2025 | Listed for sale | $525,000+156.1%$224/sqft |
Source: NTREIS #20970007 Report a problem | ||
| 9/6/2016 | Sold | -- |
Source: Agent Provided Report a problem | ||
| 7/26/2016 | Pending sale | $205,000$87/sqft |
Source: North Texas Real Estate Information Service #13425083 Report a problem | ||
| 7/26/2016 | Listed for sale | $205,000+13.9%$87/sqft |
Source: North Texas Real Estate Information Service #13425083 Report a problem | ||
| 8/4/2011 | Listing removed | $180,000$77/sqft |
Source: Keller Williams Realty #11584639 Report a problem | ||
| 7/27/2011 | Price change | $180,000-5.2%$77/sqft |
Source: ECMC, Ltd dba Keller Williams Realty #11584639 Report a problem | ||
| 7/13/2011 | Price change | $189,900-2.6%$81/sqft |
Source: ECMC, Ltd dba Keller Williams Realty #11584639 Report a problem | ||
| 6/18/2011 | Price change | $195,000-2.3%$83/sqft |
Source: ECMC, Ltd dba Keller Williams Realty #11584639 Report a problem | ||
| 5/21/2011 | Price change | $199,500-0.2%$85/sqft |
Source: ECMC, Ltd dba Keller Williams Realty #11584639 Report a problem | ||
| 4/29/2011 | Listed for sale | $199,900$85/sqft |
Source: ECMC, Ltd dba Keller Williams Realty #11584639 Report a problem | ||
Public tax history
| Year | Property taxes | Tax assessment |
|---|---|---|
| 2025 | $6,992 +2.8% | $434,864 +10% |
| 2024 | $6,803 +11.8% | $395,331 +10% |
| 2023 | $6,083 -9.2% | $359,392 +10% |
| 2022 | $6,699 | $326,720 +12.6% |
| 2021 | -- | $290,268 +10% |
| 2020 | -- | $263,880 +6.7% |
| 2019 | $5,703 +3.6% | $247,320 +7.4% |
| 2018 | $5,504 | $230,230 +9.3% |
| 2017 | $5,504 +2.9% | $210,570 +4.5% |
| 2016 | $5,348 +11.5% | $201,540 +6.4% |
| 2015 | $4,797 | $189,410 +3.7% |
| 2014 | $4,797 | $182,700 +2.8% |
| 2013 | -- | $177,780 +2% |
| 2012 | -- | $174,370 -3.5% |
| 2011 | -- | $180,720 -2.7% |
| 2010 | -- | $185,790 -3.1% |
| 2009 | -- | $191,820 -1.7% |
| 2008 | -- | $195,140 -0.9% |
| 2007 | -- | $196,900 +12.1% |
| 2006 | -- | $175,570 +0.2% |
| 2005 | -- | $175,170 -0.9% |
| 2004 | -- | $176,680 |
Find assessor info on the county website
Neighborhood: 75154
Nearby homes
- $389,2003 bd2 ba1.9k sqft105 Suburban Dr, Ovilla, TX 75154Off Market
- $406,0004 bd3 ba2.2k sqft109 Suburban Dr, Ovilla, TX 75154Off Market
- $401,6003 bd-- ba2k sqft103 Suburban Dr, Ovilla, TX 75154Off Market
- $388,0004 bd2 ba1.7k sqft111 Suburban Dr, Ovilla, TX 75154Off Market

- $428,3004 bd2 ba2.3k sqft108 Meadow Glen Ln, Red Oak, TX 75154Off Market
- $365,2004 bd2 ba2.2k sqft110 Meadow Glen Ln, Red Oak, TX 75154Off Market
- $393,3003 bd2 ba2k sqft106 Meadow Glen Ln, Red Oak, TX 75154Off Market
- $358,7003 bd2 ba1.9k sqft112 Meadow Glen Ln, Red Oak, TX 75154Off Market
Nearby schools
GreatSchools rating
- 8/10Shields Elementary SchoolGrades: PK-5Distance: 1.8 mi
- 4/10Red Oak Middle SchoolGrades: 6-8Distance: 5.5 mi
- 4/10Red Oak High SchoolGrades: 9-12Distance: 5.7 mi
Schools provided by the listing agent
- Elementary: Shields
- Middle: Red Oak
- High: Red Oak
- District: Red Oak ISD
Source: NTREIS. This data may not be complete. We recommend contacting the local school district to confirm school assignments for this home.
Get a cash offer in 3 minutes
Find out how much your home could sell for in as little as 3 minutes with a no-obligation cash offer.
Estimated market value
$509,700
Get a cash offer in 3 minutes
Find out how much your home could sell for in as little as 3 minutes with a no-obligation cash offer.
Estimated market value
$509,700
- Texas
- Ellis County
- Ovilla
- 75154
- 107 Suburban Dr
