Welcome HOME!! I'm glad you stopped by, come on in and take a look around! I have been freshly painted throughout even all the cabinets in the kitchen and bathrooms!! Got tired of the carpet look so I had new flooring put in throughout the whole house!! My appiances you ask, the microwave is brand new and the stove and diswasher are newer. You have to come out back and take a look at my nice size double decks to entertain on or just relax and enjoy. And wait till you see the view from the top deck!!! I almost forgot to tell you there is a community lake, walking trail, pool with a clubhouse and a playground area for the little ones!!Thank you for stopping by. I hope you enjoyed your visit!!!
Sold
Price Unknown
107 Sumac St, Smithville, MO 64089
3beds
1,672sqft
Single Family Residence
Built in 1994
7,405 Square Feet Lot
$329,400 Zestimate®
$--/sqft
$2,168 Estimated rent
Home value
$329,400
$313,000 - $346,000
$2,168/mo
Zestimate® history
Owner options
List your home for rent
$2,168/mo
Rent Zestimate®
Find your next renter with Zillow Rental Manager. Plus, with online applications, you can quickly screen prospective tenants – for free.
$2,168/mo
Rent Zestimate®
Refinance and save
$350/mo
Est. payment
Refinancing to a lower rate could help reduce your monthly payments and save thousands over the life of the loan.
$350/mo
Est. payment
Explore your selling options
Work with a Zillow partner agent
Leverage their expertise and Zillow's premium Showcase listings to get your home seen by more buyers.
Get startedList with your own agent
Get your home in front of millions of buyers by listing it on Zillow.
Learn how to do itSell it yourself
Take full control of how buyers see your home on Zillow by listing For Sale by Owner (FSBO).
List your homeWhat's special
Zillow last checked:
Listing updated:
Listed by:
Pam Steele 816-456-0598,
Berkshire Hathaway HomeServices All-Pro Real Estate
Bought with:
Jen Langston Justus, 2003017270
Dream Properties Real Estate
Source: Heartland MLS as distributed by MLS GRID,MLS#: 2494364
Facts & features
Interior
Bedrooms & bathrooms
- Bedrooms: 3
- Bathrooms: 3
- Full bathrooms: 2
- 1/2 bathrooms: 1
Primary bedroom
- Features: Walk-In Closet(s)
- Level: First
Bedroom 1
- Level: First
Bedroom 2
- Level: First
Primary bathroom
- Features: Shower Only
- Level: First
Bathroom 1
- Features: Shower Over Tub
- Level: First
Dining room
- Features: Built-in Features
- Level: First
Family room
- Features: Built-in Features
- Level: Basement
Half bath
- Level: Basement
Kitchen
- Features: Ceramic Tiles, Pantry, Quartz Counter
- Level: First
Living room
- Features: Ceiling Fan(s), Fireplace
- Level: First
Heating
- Electric
Cooling
- Electric
Appliances
- Included: Dishwasher, Disposal, Microwave, Built-In Electric Oven
- Laundry: In Basement
Features
- Ceiling Fan(s), Pantry, Vaulted Ceiling(s), Walk-In Closet(s)
- Flooring: Laminate
- Basement: Daylight,Finished,Garage Entrance,Walk-Out Access,Walk-Up Access
- Number of fireplaces: 1
- Fireplace features: Living Room, Wood Burning
Interior area
- Total structure area: 1,672
- Total interior livable area: 1,672 sqft
- Finished area above ground: 1,144
- Finished area below ground: 528
Property
Parking
- Total spaces: 2
- Parking features: Attached, Basement, Garage Faces Front
- Attached garage spaces: 2
Features
- Patio & porch: Deck, Covered
- Fencing: Metal
Lot
- Size: 7,405 Square Feet
Details
- Parcel number: 055190004014.00
Construction
Type & style
- Home type: SingleFamily
- Property subtype: Single Family Residence
Materials
- Board & Batten Siding, Wood Siding
- Roof: Composition
Condition
- Year built: 1994
Utilities & green energy
- Sewer: Public Sewer
- Water: Public
Community & HOA
Community
- Subdivision: Cedar Lake Estates
HOA
- Has HOA: Yes
- Amenities included: Clubhouse, Play Area, Pool, Trail(s)
- HOA fee: $350 annually
Location
- Region: Smithville
Financial & listing details
- Tax assessed value: $44,000
- Annual tax amount: $2,612
- Date on market: 6/15/2024
- Listing terms: Cash,Conventional,FHA,VA Loan
- Ownership: Private
Price history
| Date | Event | Price |
|---|---|---|
| 11/22/2025 | Listing removed | $2,250$1/sqft |
Source: Zillow Rentals Report a problem | ||
| 11/5/2025 | Listed for rent | $2,250+2.3%$1/sqft |
Source: Zillow Rentals Report a problem | ||
| 10/20/2025 | Listing removed | $2,200$1/sqft |
Source: Zillow Rentals Report a problem | ||
| 10/13/2025 | Listed for rent | $2,200$1/sqft |
Source: Zillow Rentals Report a problem | ||
| 9/13/2024 | Listing removed | $2,200-4.3%$1/sqft |
Source: Zillow Rentals Report a problem | ||
| 8/14/2024 | Price change | $2,300-4%$1/sqft |
Source: Zillow Rentals Report a problem | ||
| 7/30/2024 | Price change | $2,395-4%$1/sqft |
Source: Zillow Rentals Report a problem | ||
| 7/25/2024 | Listed for rent | $2,495$1/sqft |
Source: Zillow Rentals Report a problem | ||
| 7/22/2024 | Sold | -- |
Source:  Heartland MLS as distributed by MLS GRID #2494364 Report a problem Heartland MLS as distributed by MLS GRID #2494364 Report a problem | ||
| 7/8/2024 | Pending sale | $327,000$196/sqft |
Source: Heartland MLS as distributed by MLS GRID #2494364 Report a problem | ||
| 7/2/2024 | Price change | $327,000-3%$196/sqft |
Source: Heartland MLS as distributed by MLS GRID #2494364 Report a problem | ||
| 6/21/2024 | Price change | $337,000-3.7%$202/sqft |
Source: Heartland MLS as distributed by MLS GRID #2494364 Report a problem | ||
| 6/15/2024 | Listed for sale | $349,900+133.4%$209/sqft |
Source: Heartland MLS as distributed by MLS GRID #2494364 Report a problem | ||
| 7/14/2014 | Sold | -- |
Source: Agent Provided Report a problem | ||
| 3/27/2014 | Price change | $149,900-6.3%$90/sqft |
Source: RE/MAX Homes Center #1842499 Report a problem | ||
| 7/25/2013 | Listed for sale | $159,900$96/sqft |
Source: RE/MAX Homes Center #1842499 Report a problem | ||
Public tax history
| Year | Property taxes | Tax assessment |
|---|---|---|
| 2025 | $3,132 +14.7% | $44,000 +16.3% |
| 2024 | $2,731 +4.5% | $37,830 |
| 2023 | $2,612 +11.2% | $37,830 +15.4% |
| 2022 | $2,350 -0.7% | $32,780 |
| 2021 | $2,367 +13% | $32,780 +13.8% |
| 2020 | $2,094 | $28,800 0% |
| 2019 | $2,094 -0.7% | $28,804 +5.9% |
| 2018 | $2,109 +15.8% | $27,190 |
| 2017 | $1,821 | $27,190 |
| 2016 | $1,821 | $27,190 |
| 2015 | $1,821 +0.8% | $27,190 |
| 2014 | $1,806 | $27,190 |
| 2013 | -- | $27,190 -3.3% |
| 2012 | -- | $28,120 |
| 2011 | -- | $28,120 +10.9% |
| 2010 | -- | $25,350 |
| 2009 | -- | $25,350 -1.1% |
| 2007 | -- | $25,630 +3% |
| 2006 | -- | $24,890 +28.3% |
| 2001 | -- | $19,400 |
Find assessor info on the county website
Neighborhood: 64089
Nearby homes
- $336,9003 bd3 ba2.5k sqft105 Sumac St, Smithville, MO 64089Off Market
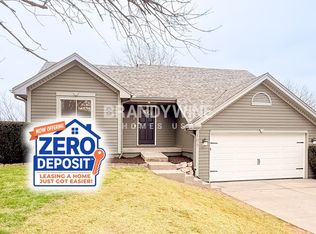
- $289,1003 bd2 ba1.1k sqft109 Sumac St, Smithville, MO 64089Off Market
- $--3 bd3 ba1.5k sqft106 S Prairie Rose St, Smithville, MO 64089Sold
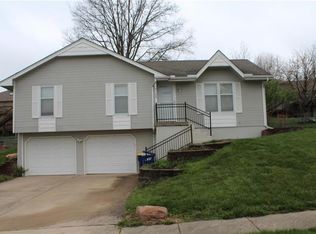
- $318,2003 bd2 ba1.6k sqft103 Sumac St, Smithville, MO 64089Off Market

- $321,4003 bd3 ba1.7k sqft111 Sumac St, Smithville, MO 64089Off Market
- $299,9003 bd2 ba1.2k sqft104 Sumac St, Smithville, MO 64089Off Market
- $285,5002 bd2 ba1.2k sqft106 Sumac St, Smithville, MO 64089Off Market
- $292,7003 bd2 ba1.2k sqft102 Sumac St, Smithville, MO 64089Off Market
Nearby schools
GreatSchools rating
- 10/10Maple Elementary SchoolGrades: PK-6Distance: 1.3 mi
- 7/10Smithville Middle SchoolGrades: 7-8Distance: 1.5 mi
- 9/10Smithville High SchoolGrades: 9-12Distance: 1.4 mi
Get a cash offer in 3 minutes
Find out how much your home could sell for in as little as 3 minutes with a no-obligation cash offer.
Estimated market value
$329,400
Get a cash offer in 3 minutes
Find out how much your home could sell for in as little as 3 minutes with a no-obligation cash offer.
Estimated market value
$329,400
- Missouri
- Clay County
- Smithville
- 64089
- 107 Sumac St
Nearby cities
Nearby neighborhoods
Nearby zip codes
Other Smithville Topics
