Bright open-concept layoutDedicated utility roomComfortable family room

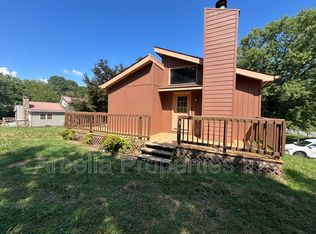
Welcome to 107 Summerview Court--a warm and inviting Kingsport home designed for comfort, convenience, and flexible living. This beautifully maintained 3-bedroom, 2-bath property features a bright open-concept layout, perfect for both daily living and entertaining.
The main level offers a spacious living area that flows seamlessly into the dining space and kitchen, creating an airy and functional backdrop for gatherings. A comfortable family room provides an additional spot for relaxing or hosting guests, while the recreation room in the basement offers even more versatility--ideal for a playroom, home gym, media room, or hobby space. A dedicated utility room adds practicality and storage.
Both full bathrooms have been newly renovated, offering fresh, modern finishes and a truly move-in-ready feel. Utility room is also plumbed for an additional bathroom.
The primary suite serves as a peaceful retreat, complete with its own updated bathroom and generous closet space. Two additional bedrooms provide flexibility for guests, family, or a home office.
Enjoy year-round comfort with full heating and air throughout the entire home--including the garage, a rare and valuable feature.
Located in a desirable Kingsport neighborhood close to schools, shopping, and dining, this home combines style, space, and convenience in one exceptional package.
Buyer/buyer agent to verify all information.
68 days
|
383
|
33
|
Zillow last checked:
Listing updated:
Listed by:
Rebekah Keener608-548-6253,
Hurd Realty, LLC423-491-8335
Source: TVRMLS,MLS#: 9994945
Loading...
Facts & features
Interior
Bedrooms & bathrooms
Bedrooms: 3
Bathrooms: 2
Full bathrooms: 2
Heating
Heat Pump
Cooling
Heat Pump
Appliances
Included: Dishwasher, Range, Refrigerator
Laundry: Electric Dryer Hookup, Washer Hookup
Interior area
Total structure area: 2,897
Total interior livable area: 2,299 sqft
Finished area below ground: 598
Property
Parking
Total spaces: 1
Parking features: Driveway, Garage Door Opener
Garage spaces: 1
Has uncovered spaces: Yes
Features
Levels: Two,Split Level
Stories: 2
Patio & porch: Front Porch
Fencing: Back Yard,Full
Lot
Size: 0.42 Acres
Dimensions: 85 x 221.31 IRR
Topography: Level, Rolling Slope
Details
Parcel number: 105d B 00800 000
Zoning: R 1
Construction
Type & style
Home type: SingleFamily
Property subtype: Single Family Residence, Residential
Explore the cost of this home by adjusting the details. Changes won't be saved.
Principal & interest
$1,547
Mortgage insurance
$0
Property taxes
$170
Home insurance
$105
HOA fees
$0
Utilities
Not included
All calculations are estimates and provided by Zillow, Inc. for informational purposes only. Actual amounts may vary.
HOA fees may include property taxes on listings classified as Co-Ops. Contact the listing agent and/or owner for fee details.
Mortgage interest rates are dependent on a number of factors, including credit score, down payment, and repayment length. Interest rate data provided by Zillow Group Marketplace, Inc. as of 1/1/1970 from various mortgage lenders with which we have lead or other similar arrangements; the Estimated Payment is an average of those rates.
See how much you could borrow to make a competitive offer.