Welcome to this charming Cape Cod nestled in the highly desirable Upper Providence Township and located within the award-winning Rose Tree Media School District. Ideally situated, this home offers exceptional convenience just minutes from shopping, dining, parks, the Philadelphia International Airport, and major commuter routes. The Media SEPTA Regional Rail Station is only about 1.5 miles away (approximately a 5-minute drive), and vibrant downtown Media—fondly known as “Everybody’s Hometown”—is just a short stroll away, where you’ll enjoy locally owned shops, restaurants, and community events. A welcoming front porch provides the perfect place to relax before stepping inside to a spacious kitchen and dining area featuring abundant cabinetry, a beautiful bay window, tile flooring, stainless steel refrigerator and dishwasher, microwave, and oven. Radiant floor heat and hardwood flooring enhance much of the main level, while the sun-filled living room is highlighted by oversized windows that fill the space with natural light. The main level offers two bedrooms, including a generously sized primary suite with direct access through glass doors to a slate patio overlooking a peaceful, private backyard filled with mature gardens. The primary suite also features a spacious closet and an en-suite bath with a large walk-in shower. A second bedroom and hall bath complete the first floor. Both bathrooms provide an excellent opportunity for a new owner to update and personalize the space to their own style and vision. Throughout the home, you’ll appreciate the quality of the solid wood interior doors. The private backyard creates a tranquil retreat for relaxing, entertaining, or gardening, and a storage shed provides plenty of room for lawn and garden equipment. One of this home’s most unique features is the upper level, which offers tremendous flexibility for multigenerational living, extended family, guests, or potential private living quarters. This level includes its own kitchen, dining area, living room, bedroom, full bath with shower, generous closet space, and a cedar-lined closet. Charming built-in shelving and storage, radiant heat and wood laminate flooring, and abundant natural light from numerous windows create a warm and inviting atmosphere. An additional attic storage area is conveniently located off the kitchen. Offering timeless character, quality craftsmanship, an unbeatable location, and endless possibilities, this Upper Providence gem is ready for its next chapter. Bring your vision and transform this wonderful property into the home of your dreams in one of Delaware County’s most sought-after communities.
Pending
Price cut: $49.9K (8/24)
$540,000
107 Summit Rd, Media, PA 19063
3beds
2,131sqft
Single Family Residence
Built in 1940
6,098 Square Feet Lot
$528,000 Zestimate®
$253/sqft
$-- HOA
What's special
Welcoming front porchAbundant cabinetryHardwood flooringBeautiful bay windowWood laminate flooringTile flooringSpacious closet
- 44 days
- 4,366
- 273
Likely to sell faster than
Zillow last checked:
Listing updated:
Listed by:
Angela Morgan 484-459-4570,
Realty One Group Restore 3024636548
Source: Bright MLS,MLS#: PADE2120316
Facts & features
Interior
Bedrooms & bathrooms
- Bedrooms: 3
- Bathrooms: 3
- Full bathrooms: 3
- Main level bathrooms: 2
- Main level bedrooms: 2
Rooms
- Room types: Living Room, Primary Bedroom, Bedroom 2, Kitchen, Family Room, Bedroom 1, Bathroom 1
Primary bedroom
- Features: Attached Bathroom
- Level: Main
- Area: 153 Square Feet
- Dimensions: 9 X 17
Bedroom 1
- Features: Attached Bathroom
- Level: Upper
- Area: 256 Square Feet
- Dimensions: 16 X 16
Bedroom 2
- Level: Main
- Area: 130 Square Feet
- Dimensions: 10 X 13
Bathroom 1
- Level: Main
- Area: 130 Square Feet
- Dimensions: 10 X 13
Family room
- Level: Upper
- Area: 255 Square Feet
- Dimensions: 15 X 17
Kitchen
- Level: Main
- Area: 342 Square Feet
- Dimensions: 19 X 18
Kitchen
- Level: Upper
- Area: 221 Square Feet
- Dimensions: 13 X 17
Living room
- Level: Main
- Area: 255 Square Feet
- Dimensions: 17 X 15
Heating
- Hot Water, Natural Gas
Cooling
- Central Air, Electric
Appliances
- Included: Refrigerator, Freezer, Oven/Range - Electric, Dishwasher, Microwave, Gas Water Heater
- Laundry: Main Level
Features
- 2nd Kitchen, Cedar Closet(s), Entry Level Bedroom
- Flooring: Heated, Hardwood, Luxury Vinyl
- Basement: Partial,Unfinished
- Has fireplace: No
Interior area
- Total structure area: 2,131
- Total interior livable area: 2,131 sqft
- Finished area above ground: 2,131
Video & virtual tour
Property
Parking
- Parking features: Driveway, On Street
- Has uncovered spaces: Yes
Accessibility
- Accessibility features: 2+ Access Exits
Features
- Levels: Two
- Stories: 2
- Patio & porch: Patio
- Pool features: None
Lot
- Size: 6,098 Square Feet
Details
- Additional structures: Above Grade
- Parcel number: 35000222100
- Zoning: R-10
- Zoning description: Single Family
- Special conditions: Standard
Construction
Type & style
- Home type: SingleFamily
- Architectural style: Cape Cod
- Property subtype: Single Family Residence
Materials
- Vinyl Siding
- Foundation: Block
Condition
- New construction: No
- Year built: 1940
Utilities & green energy
- Sewer: Public Sewer
- Water: Public
Community & HOA
Community
- Subdivision: Five Points
HOA
- Has HOA: No
Location
- Region: Media
- Municipality: UPPER PROVIDENCE TWP
Financial & listing details
- Price per square foot: $253/sqft
- Tax assessed value: $331,070
- Annual tax amount: $7,498
- Date on market: 8/3/2026
- Listing agreement: Exclusive Right To Sell
- Listing terms: Cash,Conventional,FHA,VA Loan
- Ownership: Fee Simple
Estimated market value
$528,000
$502,000 - $554,000
$3,657/mo
Price history
| Date | Event | Price |
|---|---|---|
| 9/10/2026 | Pending sale | $540,000$253/sqft |
Source:  Bright MLS #PADE2120316 Report a problem Bright MLS #PADE2120316 Report a problem | ||
| 8/24/2026 | Price change | $540,000-8.5%$253/sqft |
Source: Bright MLS #PADE2120316 Report a problem | ||
| 8/3/2026 | Listed for sale | $589,900$277/sqft |
Source: Bright MLS #PADE2120316 Report a problem | ||
Public tax history
| Year | Property taxes | Tax assessment |
|---|---|---|
| 2026 | $7,499 +3.1% | $331,070 |
| 2025 | $7,272 +6% | $331,070 |
| 2024 | $6,861 +3.6% | $331,070 |
| 2023 | $6,620 +3% | $331,070 |
| 2022 | $6,429 +0.2% | $331,070 |
| 2021 | $6,419 +797.1% | $331,070 +152.7% |
| 2020 | $716 -84.5% | $131,020 |
| 2019 | $4,626 +1.6% | $131,020 |
| 2018 | $4,555 +533.5% | $131,020 |
| 2017 | $719 -2% | $131,020 |
| 2016 | $734 | $131,020 |
| 2015 | $734 | $131,020 |
| 2014 | $734 +2.8% | $131,020 |
| 2013 | $714 +2.8% | $131,020 |
| 2012 | $694 +2.3% | $131,020 |
| 2011 | $679 +2% | $131,020 |
| 2010 | $665 +5.3% | $131,020 |
| 2009 | $632 +2% | $131,020 |
| 2008 | $619 +6.1% | $131,020 |
| 2007 | $583 | $131,020 |
| 2006 | $583 | $131,020 |
| 2005 | $583 | $131,020 |
| 2004 | $583 +8.5% | $131,020 |
| 2003 | $537 +7.9% | $131,020 |
| 2002 | $498 | $131,020 |
| 2000 | $498 | $131,020 |
Find assessor info on the county website
Monthly payment
Est. payment
Payment breakdown
Explore the cost of this home by adjusting the details. Changes won't be saved.Climate risks
Neighborhood: 19063
Nearby schools
Schools provided by the listing agent
- District: Rose Tree Media
Source: Bright MLS. This data may not be complete. We recommend contacting the local school district to confirm school assignments for this home.
Similar homes
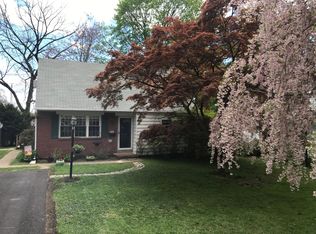
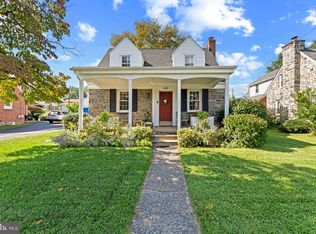
- $525,0003 bd2 ba1.8k sqft77 Forest Rd, Springfield, PA 19064For Sale
 MLS ID #PADE2121380, Maria Doyle, Compass RE. Bright MLS
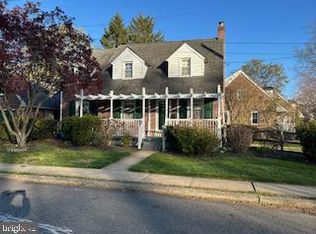
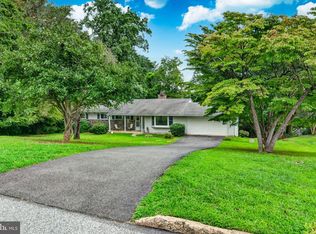
 - $529,9003 bd2 ba1.7k sqft442 Thatcher Rd, Springfield, PA 19064For Sale
 MLS ID #PADE2122638, Christine Langdon, BHHS Fox & Roach Wayne-Devon. Bright MLS
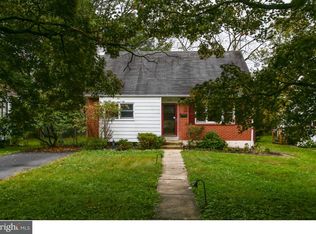
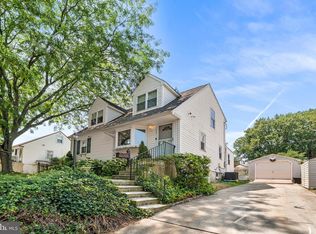
 - $695,0004 bd3 ba3.1k sqft905 Ridley Creek Dr, Media, PA 19063For Sale
 MLS ID #PADE2122556, Mr. Matthew Fetick, EXP Realty, LLC. Bright MLS
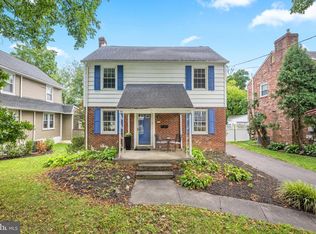
 - $539,9005 bd3 ba1.8k sqft124 N Line Rd, Newtown Square, PA 19073For Sale
 MLS ID #PADE2120428, Rob Gerrard, CG Realty, LLC. Bright MLS
 - $710,0004 bd3 ba2k sqft37 N Longpoint Ln, Rose Valley, PA 19063For SaleMLS ID #PADE2118144, Karen Bittner-Kight, Coldwell Banker Realty. Bright MLS
- $688,0005 bd4 ba2.3k sqft630 Mount Alverno Rd, Media, PA 19063For SaleMLS ID #PADE2120960, Pia Arellano, Keller Williams Real Estate - Media. Bright MLS
- $475,0003 bd2 ba1.7k sqft752 W Brookhaven Rd, Wallingford, PA 19086For SaleMLS ID #PADE2121498, Donna May Bond, Long & Foster Real Estate, Inc.. Bright MLS
- $525,0003 bd3 ba1.7k sqft945 Mystic Ln, Norristown, PA 19403For SaleMLS ID #PAMC2193998, Jennifer McKnight, Keller Williams Real Estate-Horsham. Bright MLS
- $529,9003 bd2 ba2k sqft101 Sunnyside Ave, Eagleville, PA 19403For SaleMLS ID #PAMC2193916, Nick DeLuca, KW Empower. Bright MLS
- $524,0003 bd2 ba2k sqft409 Michigan Ave, Swarthmore, PA 19081For SaleMLS ID #PADE2116428, Eric Ruffenach, Keller Williams Real Estate - Media. Bright MLS
- $596,0004 bd3 ba2.6k sqft761 Concord Rd, Glen Mills, PA 19342For SaleMLS ID #PADE2120226, Maureen Hughes, Keller Williams Real Estate - West Chester. Bright MLS
- $475,0003 bd3 ba2.7k sqft55 N State Rd, Springfield, PA 19064For SaleMLS ID #PADE2122718, Darcy Scollin, OCF Realty LLC - Philadelphia. Bright MLS
- $545,0005 bd2 ba2.1k sqft141 Flintlock Rd, Drexel Hill, PA 19026For SaleMLS ID #PADE2117932, Nicole Erickson, Keller Williams Main Line. Bright MLS
- $575,0002 bd2 ba1.5k sqft65 Delia Dr, Broomall, PA 19008For SaleMLS ID #PADE2120772, MaryEllen Detterline, RE/MAX Ace Realty. Bright MLS
- $450,0004 bd3 ba2.2k sqft522 Wilde Ave, Drexel Hill, PA 19026For SaleMLS ID #PADE2122048, John Dolceamore, BHHS Fox&Roach-Newtown Square. Bright MLS
- $549,9003 bd2 ba1.7k sqft426 Old Fort Rd, King Of Prussia, PA 19406For SaleMLS ID #PAMC2193882, Trish Franklin, Keller Williams Real Estate-Blue Bell. Bright MLS
- $474,9004 bd3 ba2.2k sqft808 Stanbridge Rd, Drexel Hill, PA 19026For SaleMLS ID #PADE2121680, Fallon Collins, CG Realty, LLC. Bright MLS
- $635,0004 bd4 ba2.7k sqft76 Snyder Ln, Springfield, PA 19064For SaleMLS ID #PADE2122548, Mike Bottaro, Homestarr Realty. Bright MLS
- $525,0003 bd3 ba2k sqft311 Spring Ln, King Of Prussia, PA 19406For SaleMLS ID #PAMC2191836, Andy Oei, BHHS Fox & Roach At the Harper, Rittenhouse Square. Bright MLS
- $500,0005 bd3 ba2.5k sqft722 Drexel Ave, Drexel Hill, PA 19026For SaleMLS ID #PADE2115644, Phil Milazzo, Redfin Corporation. Bright MLS
