Skip main navigation
Closed
  • $405,000

    107 Sumners Aly, Summerville, SC 29485

    4beds
    2,025sqft
    Single Family Residence
    Built in 1983
    0.33 Acres Lot
    $404,200 Zestimate®
    $200/sqft
    $2,571 Estimated rent

    Home value

    $404,200

    $384,000 - $424,000

    $2,571/mo

    Zestimate® history
    Loading
    Loading...

    Owner options

    List your home for rent

    $2,571/mo

    Rent Zestimate®

    Find your next renter with Zillow Rental Manager. Plus, with online applications, you can quickly screen prospective tenants – for free.

    Learn more

    $2,571/mo

    Rent Zestimate®

    Refinance and save

    $2,372/mo

    Est. payment

    Refinancing to a lower rate could help reduce your monthly payments and save thousands over the life of the loan.

    See today's rates

    $2,372/mo

    Est. payment

    Explore your selling options

    Work with a Zillow partner agent

    Leverage their expertise and Zillow's premium Showcase listings to get your home seen by more buyers.

    Get started

    List with your own agent

    Get your home in front of millions of buyers by listing it on Zillow.

    Learn how to do it

    Sell it yourself

    Take full control of how buyers see your home on Zillow by listing For Sale by Owner (FSBO).

    List your home

    What's special

    Inviting front porch swingGas stoveBreakfast barSpa-inspired en-suite bathroomSpacious covered porchLarge fenced backyardLight-filled dining room
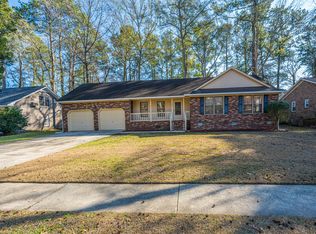
    Welcome to 107 Sumners Alley in the highly sought-after Irongate neighborhood of Summerville, SC -- a place where comfort, charm, and thoughtful design come together beautifully.Start your mornings on the inviting front porch swing, tucked beneath the spacious covered porch and overlooking the freshly sodded front yard. You might even spot one of the neighborhood's beloved white squirrels -- a rare and delightful Summerville treasure.Step inside and you're welcomed by elegant board and batten millwork in the foyer and stunning LVP flooring that flows seamlessly throughout the main living areas. Just off the entry, the light-filled dining room features custom built-ins -- perfect for creating your own wine or coffee bar and hosting memorable gatherings.The spacious living room is truly the heart of the home, showcasing soaring cathedral ceilings and skylights that gently bathe the space in beautiful Carolina sunshine. Just beyond, the chef's kitchen offers the ideal balance of openness and definition, partially open to the living area for an airy, connected feel. The eat-in dining space is nestled into a charming bay window seat with built-in storage, all overlooking the large, fenced backyard. With a gas stove, breakfast bar, and completely updated custom finishes, this kitchen is ready to inspire for years to come. The primary suite is a private retreat, complete with a spa-inspired en-suite bathroom. Pet lovers will especially appreciate the lockable pet door that leads to a thoughtfully designed, separately fenced area of the backyard -- perfect for giving Fido a little freedom. Two additional bedrooms and another beautifully updated full bathroom on the main level make single-story living effortless. And upstairs, the expansive finished room over the garage (FROG) -- complete with its own mini-split system -- offers endless flexibility as a fourth bedroom, home office, media room, or playroom. This is more than just a house -- it's a place to truly feel at home.

    Zillow last checked:

    Listing updated:

    Listed by:

    Home Grown Real Estate LLC

    Bought with:

    Realty ONE Group Coastal

    Source: CTMLS,MLS#: 26006105MLS Logo

    Facts & features

    Interior

    Bedrooms & bathrooms
    • Bedrooms: 4
    • Bathrooms: 2
    • Full bathrooms: 2
    Cooling
    • Central Air
    Appliances
    • Laundry: Washer Hookup, Laundry Room
    Features
    • Ceiling - Cathedral/Vaulted, Ceiling - Smooth, Walk-In Closet(s), Ceiling Fan(s), Eat-in Kitchen, Entrance Foyer, Frog Detached, Pantry
    • Flooring: Ceramic Tile, Wood
    • Windows: Skylight(s)
    • Has fireplace: No
    Interior area
    • Total structure area: 2,025
    • Total interior livable area: 2,025 sqft

    Property

    Parking
    • Total spaces: 2
    • Parking features: Garage, Attached
    • Attached garage spaces: 2
    Features
    • Levels: One and One Half
    • Stories: 1
    • Patio & porch: Patio, Front Porch
    • Fencing: Wood
    Lot
    • Size: 0.33 Acres
    • Features: 0 - .5 Acre, Interior Lot
    Details
    • Parcel number: 1530304009000

    Construction

    Type & style
    • Home type: SingleFamily
    • Architectural style: Ranch
    • Property subtype: Single Family Residence
    Materials
    • Brick Veneer
    • Foundation: Crawl Space
    Condition
    • New construction: No
    • Year built: 1983

    Utilities & green energy

    • Sewer: Public Sewer
    • Water: Public
    • Utilities for property: Charleston Water Service, Dominion Energy

    Community & neighborhood

    Community
    • Community features: Trash, Walk/Jog Trails
    Location
    • Region: Summerville
    • Subdivision: Irongate

    Other

    Other facts
    • Listing terms: Cash,Conventional,FHA,VA Loan

    Price history

    DateEventPrice
    4/2/2026Sold$405,000-2.4%$200/sqft
    Source: CTMLS #26006105 Report a problem
    3/5/2026Listed for sale$415,000-3.3%$205/sqft
    Source: CTMLS #26006105 Report a problem
    7/3/2024Sold$429,000$212/sqft
    Source: CTMLS #24011801 Report a problem
    6/7/2024Contingent$429,000$212/sqft
    Source: CTMLS #24011801 Report a problem
    5/28/2024Price change$429,000-4.6%$212/sqft
    Source: CTMLS #24011801 Report a problem
    5/9/2024Listed for sale$449,900$222/sqft
    Source: CTMLS #24011801 Report a problem
    5/6/2024Listing removed$449,900$222/sqft
    Source: CTMLS #24010476 Report a problem
    4/26/2024Listed for sale$449,900+23.9%$222/sqft
    Source: CTMLS #24010476 Report a problem
    7/6/2022Sold$363,000+3.7%$179/sqft
    Source: CTMLS #22013191 Report a problem
    5/23/2022Contingent$349,990$173/sqft
    Source: CTMLS #22013191 Report a problem
    5/20/2022Listed for sale$349,990$173/sqft
    Source: CTMLS #22013191 Report a problem

    Public tax history

    YearProperty taxesTax assessment
    2024$1,432 +10.6%$12,214 +70.9%
    2023$1,295 +1.2%$7,145 -33.3%
    2022$1,280 $10,717 +50%
    2021$1,280 $7,145
    2020-- $7,145 0%
    2019$1,143 $7,146 +21.7%
    2018$1,143 +14.1%$5,870
    2017$1,002 $5,870
    2016$1,002 $5,870
    2015-- $5,870 -96.2%
    2014-- $152,490 +2399.8%
    2013$996 $6,100
    2012-- $6,100
    2011-- $6,100
    2010-- $6,100 +15.1%
    2009-- $5,300
    2008-- $5,300
    2007-- $5,300
    2005-- $5,300 +30.9%
    2004-- $4,050
    2003-- $4,050
    2002-- $4,050
    2001-- $4,050

    Find assessor info on the county website

    Neighborhood: 29485

    Nearby schools

    GreatSchools rating
    Schools provided by the listing agent
    • Elementary: Flowertown
    • Middle: Alston
    • High: Ashley Ridge

    Source: CTMLS. This data may not be complete. We recommend contacting the local school district to confirm school assignments for this home.

    Get a cash offer in 3 minutes
    Find out how much your home could sell for in as little as 3 minutes with a no-obligation cash offer.
    Estimated market value
    $404,200
    Get a cash offer in 3 minutes
    Find out how much your home could sell for in as little as 3 minutes with a no-obligation cash offer.
    Estimated market value
    $404,200