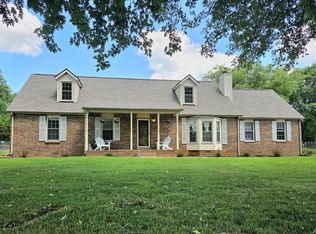
Beautiful all-brick home in a quiet neighborhood close to shopping and restaurants, offering exceptional quality and thoughtful upgrades throughout. Inside, you’ll find custom cabinetry, premium Kohler fixtures, built-in KitchenAid appliances, granite and travertine finishes, extra seating at the countertop, arched doorway, wood floors, lots of windows, and a cozy gas fireplace. The spacious bedrooms provide plenty of room for family and guests, while the luxurious primary suite features a walk-in closet, double vanities, separate shower and tub, and heated bathroom floors. Step outside to your own private retreat with a heated pool and hot tub, covered patio, fenced yard, mature trees - all on over an acre. An additional detached garage with electricity and a pedestrian door offers excellent space for hobbies, storage, or a workshop. Recent updates include new HVAC systems for both upstairs and downstairs, plus a new water heater. Conveniently located with easy access to I-840, I-24, and I-65, and less than 30 minutes to Nashville and Nashville International Airport. Close to lakes, boat ramps, dining, and pickleball courts, this home combines luxury, comfort, and convenience.No HOA fees. See feature sheet for additional upgrades. 1% lender credit with use of preferred lender. Professional photos to come
Closed
Zestimate®
$559,900
107 Sundown Dr, Smyrna, TN 37167
3beds
2,223sqft
Single Family Residence, Residential
Built in 1986
1.04 Acres Lot
$559,900 Zestimate®
$252/sqft
$2,512 Estimated rent
Home value
$559,900
$532,000 - $588,000
$2,512/mo
Zestimate® history
Owner options
List your home for rent
$2,512/mo
Rent Zestimate®
Find your next renter with Zillow Rental Manager. Plus, with online applications, you can quickly screen prospective tenants – for free.
$2,512/mo
Rent Zestimate®
Refinance and save
$3,264/mo
Est. payment
Refinancing to a lower rate could help reduce your monthly payments and save thousands over the life of the loan.
$3,264/mo
Est. payment
Explore your selling options
Work with a Zillow partner agent
Leverage their expertise and Zillow's premium Showcase listings to get your home seen by more buyers.
Get startedList with your own agent
Get your home in front of millions of buyers by listing it on Zillow.
Learn how to do itSell it yourself
Take full control of how buyers see your home on Zillow by listing For Sale by Owner (FSBO).
List your homeWhat's special
Zillow last checked:
Listing updated:
Listed by:
Bernie Gallerani 615-438-6658,
Bernie Gallerani Real Estate
Bought with:
Carey Latham, 323565
Benchmark Realty, LLC
Source: RealTracs MLS as distributed by MLS GRID,MLS#: 3205834
Facts & features
Interior
Bedrooms & bathrooms
- Bedrooms: 3
- Bathrooms: 3
- Full bathrooms: 2
- 1/2 bathrooms: 1
- Main level bedrooms: 1
Bedroom 1
- Area: 330 Square Feet
- Dimensions: 22x15
Bedroom 2
- Features: Extra Large Closet
- Level: Extra Large Closet
- Area: 304 Square Feet
- Dimensions: 19x16
Bedroom 3
- Features: Walk-In Closet(s)
- Level: Walk-In Closet(s)
- Area: 270 Square Feet
- Dimensions: 18x15
Primary bathroom
- Features: Suite
- Level: Suite
Dining room
- Features: Combination
- Level: Combination
Kitchen
- Features: Eat-in Kitchen
- Level: Eat-in Kitchen
- Area: 252 Square Feet
- Dimensions: 12x21
Living room
- Area: 288 Square Feet
- Dimensions: 16x18
Other
- Features: Utility Room
- Level: Utility Room
- Area: 63 Square Feet
- Dimensions: 7x9
Heating
- Central, Natural Gas
Cooling
- Central Air
Appliances
- Included: Built-In Electric Oven, Electric Range, Dishwasher, Microwave
Features
- Ceiling Fan(s), Walk-In Closet(s)
- Flooring: Wood, Tile
- Basement: Crawl Space,None
- Number of fireplaces: 1
- Fireplace features: Living Room
Interior area
- Total structure area: 2,223
- Total interior livable area: 2,223 sqft
- Finished area above ground: 2,223
Property
Parking
- Total spaces: 3
- Parking features: Attached/Detached
- Garage spaces: 3
Features
- Levels: Two
- Stories: 2
- Patio & porch: Patio, Covered, Porch
- Has private pool: Yes
- Pool features: In Ground
- Fencing: Privacy
Lot
- Size: 1.04 Acres
- Dimensions: 116.41 x 366.36 IRR
- Features: Cul-De-Sac, Level
- Topography: Cul-De-Sac,Level
Details
- Parcel number: 055K A 02500 R0031840
- Special conditions: Standard
Construction
Type & style
- Home type: SingleFamily
- Property subtype: Single Family Residence, Residential
Materials
- Brick
Condition
- New construction: No
- Year built: 1986
Utilities & green energy
- Sewer: Septic Tank
- Water: Private
- Utilities for property: Natural Gas Available, Water Available
Community & HOA
Community
- Subdivision: Shadowbrook Sec 5
HOA
- Has HOA: No
Location
- Region: Smyrna
Financial & listing details
- Price per square foot: $252/sqft
- Tax assessed value: $441,400
- Annual tax amount: $2,070
- Date on market: 5/11/2026
Price history
| Date | Event | Price |
|---|---|---|
| 6/30/2026 | Sold | $559,900+1.8%$252/sqft |
Source:  RealTracs MLS as distributed by MLS GRID #3205834 Report a problem RealTracs MLS as distributed by MLS GRID #3205834 Report a problem | ||
| 6/29/2026 | Pending sale | $549,900+100%$247/sqft |
Source: RealTracs MLS as distributed by MLS GRID #3205834 Report a problem | ||
| 9/14/2016 | Sold | $275,000+1.1%$124/sqft |
Source: RealTracs MLS as distributed by MLS GRID #1755270 Report a problem | ||
| 8/14/2016 | Pending sale | $272,000$122/sqft |
Source: Reliant Realty ERA Powered #1755270 Report a problem | ||
| 8/10/2016 | Listed for sale | $272,000$122/sqft |
Source: Reliant Realty ERA Powered #1755270 Report a problem | ||
Public tax history
| Year | Property taxes | Tax assessment |
|---|---|---|
| 2025 | $2,070 | $110,350 |
| 2024 | $2,070 | $110,350 |
| 2023 | $2,070 +16.1% | $110,350 |
| 2022 | $1,783 +0.7% | $110,350 +38.3% |
| 2021 | $1,771 | $79,800 |
| 2020 | $1,771 +5.7% | $79,800 |
| 2019 | $1,675 | $79,800 |
| 2018 | $1,675 +40.3% | $79,800 +79.1% |
| 2017 | $1,194 | $44,550 |
| 2016 | $1,194 | $44,550 |
| 2015 | $1,194 | $44,550 +2.8% |
| 2013 | $1,194 +11.6% | $43,325 |
| 2012 | $1,070 +0.2% | $43,325 |
| 2011 | $1,068 | $43,325 |
| 2010 | $1,068 +4% | $43,325 +3% |
| 2008 | $1,027 | $42,075 |
| 2007 | $1,027 +5.1% | $42,075 +5.1% |
| 2006 | $977 -6.6% | $40,025 +7.2% |
| 2005 | $1,045 | $37,326 |
| 2004 | $1,045 | $37,326 |
| 2002 | $1,045 | $37,326 |
| 2001 | -- | $37,326 -72.6% |
| 2000 | -- | $136,151 |
Find assessor info on the county website
Neighborhood: 37167
Nearby homes
- $494,700-- bd3 ba2.6k sqft105 Sundown Dr, Smyrna, TN 37167Off Market
- $483,3004 bd3 ba2.1k sqft109 Sundown Dr, Smyrna, TN 37167Off Market
- $377,100-- bd2 ba1.5k sqft103 Sundown Dr, Smyrna, TN 37167Off Market
- $364,9003 bd2 ba1.4k sqft235 Pleasant Run Rd, Smyrna, TN 37167Sold
- $353,900-- bd2 ba1.3k sqft233 Pleasant Run Rd, Smyrna, TN 37167Off Market
- $382,000-- bd2 ba1.4k sqft111 Sundown Dr, Smyrna, TN 37167Off Market
- $359,300-- bd2 ba1.3k sqft237 Pleasant Run Rd, Smyrna, TN 37167Off Market
- $438,0003 bd3 ba2.4k sqft231 Pleasant Run Rd, Smyrna, TN 37167Off Market
Nearby schools
GreatSchools rating
- 10/10Stewarts Creek Elementary SchoolGrades: PK-5Distance: 1.9 mi
- 8/10Stewarts Creek Middle SchoolGrades: 6-8Distance: 1.9 mi
- 8/10Stewarts Creek High SchoolGrades: 9-12Distance: 1.7 mi
Schools provided by the listing agent
- Elementary: Stewarts Creek Elementary School
- Middle: Stewarts Creek Middle School
- High: Stewarts Creek High School
Source: RealTracs MLS as distributed by MLS GRID. This data may not be complete. We recommend contacting the local school district to confirm school assignments for this home.
Get a cash offer in 3 minutes
Find out how much your home could sell for in as little as 3 minutes with a no-obligation cash offer.
Estimated market value
$559,900
Get a cash offer in 3 minutes
Find out how much your home could sell for in as little as 3 minutes with a no-obligation cash offer.
Estimated market value
$559,900
- Tennessee
- Rutherford County
- Smyrna
- 37167
- 107 Sundown Dr
Nearby cities
Nearby zip codes
Other Smyrna Topics
