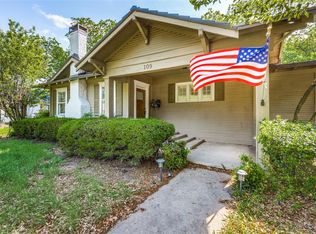
Beautifully restored 100-year-old Sears & Roebuck–style bungalow featuring rare designer finishes throughout. This 3-bedroom, 2-bath home blends historic character with extensive modern upgrades. Refinished original hardwood floors, refurbished (non-functional) fireplace, and all new windows with custom shades.
Designer kitchen includes custom cabinetry, granite countertops, walk-in pantry, built-in microwave, dishwasher, range, and custom wall shelving from deVOL Kitchens (England). Spa-style primary bath offers freestanding tub, separate shower, double vanities, private toilet room, and large walk-in closet. Continuous hot water system provides endless hot showers.
Laundry-mudroom serves as rear entry. Full home HEOS sound system with ceiling speakers. Whole-home security system with CCTV cameras. Under-house ventilation system. Whole-house natural gas Generac generator.
Exterior upgrades include brand-new siding and paint, all new concrete driveways and sidewalks, custom brick herringbone front walk, wrought-iron fenced front yard, fully fenced front and back yards, and in-ground sprinkler system. Carport connects to a standalone shed with heavy-duty shelving.
Set on a former pecan orchard with three producing 100+ year old pecan trees and mature post oak trees providing excellent shade. Exceptionally upgraded historic bungalow with designer details rarely found at this price point!
Sold
Price Unknown
107 Sunset Dr, Cleburne, TX 76033
3beds
1,750sqft
Single Family Residence
Built in ----
7,666 Square Feet Lot
$343,100 Zestimate®
$--/sqft
$1,910 Estimated rent
Home value
$343,100
$312,000 - $377,000
$1,910/mo
Zestimate® history
Owner options
List your home for rent
$1,910/mo
Rent Zestimate®
Find your next renter with Zillow Rental Manager. Plus, with online applications, you can quickly screen prospective tenants – for free.
$1,910/mo
Rent Zestimate®
Refinance and save
Refinancing to a lower rate could help reduce your monthly payments and save thousands over the life of the loan.
Explore your selling options
Work with a Zillow partner agent
Leverage their expertise and Zillow's premium Showcase listings to get your home seen by more buyers.
Get startedList with your own agent
Get your home in front of millions of buyers by listing it on Zillow.
Learn how to do itSell it yourself
Take full control of how buyers see your home on Zillow by listing For Sale by Owner (FSBO).
List your homeWhat's special
Brand-new siding and paintBuilt-in microwaveWrought-iron fenced front yardRefinished original hardwood floorsGranite countertopsRare designer finishes throughoutLarge walk-in closet
Zillow last checked:
Listing updated:
Listed by:
Troy Lucus 0630669 866-277-6005,
All City Real Estate Ltd. Co. 866-277-6005
Bought with:
Unrepresented Buyer
NON MLS
Source: NTREIS,MLS#: 21162651
Facts & features
Interior
Bedrooms & bathrooms
- Bedrooms: 3
- Bathrooms: 2
- Full bathrooms: 2
Primary bedroom
- Features: En Suite Bathroom, Walk-In Closet(s)
- Level: First
- Dimensions: 16 x 14
Bedroom
- Features: Ceiling Fan(s)
- Level: First
- Dimensions: 14 x 10
Bedroom
- Features: Ceiling Fan(s)
- Level: First
- Dimensions: 14 x 12
Primary bathroom
- Features: Closet Cabinetry, Dual Sinks, En Suite Bathroom, Granite Counters, Stone Counters, Separate Shower
- Level: First
- Dimensions: 16 x 7
Dining room
- Level: First
- Dimensions: 13 x 12
Other
- Features: Granite Counters
- Level: First
- Dimensions: 9 x 8
Kitchen
- Features: Built-in Features, Eat-in Kitchen, Granite Counters, Kitchen Island
- Level: First
- Dimensions: 18 x 13
Living room
- Features: Fireplace
- Level: First
- Dimensions: 20 x 14
Heating
- Electric
Cooling
- Central Air
Appliances
- Included: Electric Oven, Electric Range, Electric Water Heater, Disposal, Microwave
- Laundry: Common Area, Washer Hookup, Electric Dryer Hookup, Laundry in Utility Room
Features
- Eat-in Kitchen, Granite Counters, Kitchen Island, Cable TV, Walk-In Closet(s)
- Flooring: Carpet, Engineered Hardwood, Tile
- Windows: Window Coverings
- Has basement: No
- Number of fireplaces: 1
- Fireplace features: Decorative
Interior area
- Total interior livable area: 1,750 sqft
Property
Parking
- Total spaces: 2
- Parking features: Driveway
- Carport spaces: 2
- Has uncovered spaces: Yes
Features
- Levels: One
- Stories: 1
- Pool features: None
- Fencing: Wood,Wrought Iron
Lot
- Size: 7,666 Square Feet
- Features: Interior Lot
Details
- Parcel number: 126280044100
Construction
Type & style
- Home type: SingleFamily
- Architectural style: Detached
- Property subtype: Single Family Residence
Materials
- Foundation: Pillar/Post/Pier
- Roof: Composition
Utilities & green energy
- Sewer: Public Sewer
- Water: Public
- Utilities for property: Sewer Available, Water Available, Cable Available
Community & HOA
Community
- Security: Prewired, Security System Owned, Security System
- Subdivision: Original Cleburn
HOA
- Has HOA: No
Location
- Region: Cleburne
Financial & listing details
- Tax assessed value: $195,846
- Annual tax amount: $4,433
- Date on market: 1/24/2026
- Cumulative days on market: 16 days
- Listing terms: Cash,Conventional,FHA,VA Loan
- Exclusions: minerals
Price history
| Date | Event | Price |
|---|---|---|
| 4/1/2026 | Sold | -- |
Source: NTREIS #21162651 Report a problem | ||
| 2/10/2026 | Pending sale | $399,900$229/sqft |
Source: NTREIS #21162651 Report a problem | ||
| 1/24/2026 | Listed for sale | $399,900+219.9%$229/sqft |
Source: NTREIS #21162651 Report a problem | ||
| 9/30/2020 | Listing removed | $125,000$71/sqft |
Source: The Sales Team, REALTORS DFW #14358634 Report a problem | ||
| 8/30/2020 | Pending sale | $125,000$71/sqft |
Source: The Sales Team, REALTORS DFW #14358634 Report a problem | ||
| 7/31/2020 | Price change | $125,000-7.4%$71/sqft |
Source: The Sales Team, REALTORS DFW #14358634 Report a problem | ||
| 6/18/2020 | Price change | $135,000-3.6%$77/sqft |
Source: The Sales Team, REALTORS DFW #14358634 Report a problem | ||
| 6/5/2020 | Listed for sale | $139,999$80/sqft |
Source: The Sales Team, REALTORS DFW #14358634 Report a problem | ||
Public tax history
| Year | Property taxes | Tax assessment |
|---|---|---|
| 2025 | $4,433 +1.5% | $195,846 |
| 2024 | $4,367 +0.2% | $195,846 |
| 2023 | $4,358 +48.4% | $195,846 +66.8% |
| 2022 | $2,938 -4.1% | $117,380 |
| 2021 | $3,063 -12.5% | $117,380 -7% |
| 2020 | $3,498 | $126,248 |
| 2019 | $3,498 +15.2% | $126,248 +22.8% |
| 2018 | $3,038 +2.4% | $102,816 +2.5% |
| 2017 | $2,965 | $100,316 +7% |
| 2016 | -- | $93,747 |
| 2015 | -- | $93,747 +31.5% |
| 2014 | -- | $71,292 |
| 2012 | -- | -- |
| 2011 | -- | -- |
| 2010 | -- | -- |
| 2009 | -- | -- |
| 2008 | -- | -- |
| 2007 | -- | -- |
| 2006 | -- | -- |
| 2005 | -- | -- |
| 2004 | -- | -- |
| 2002 | -- | -- |
| 2001 | -- | -- |
| 2000 | -- | -- |
Find assessor info on the county website
Neighborhood: 76033
Nearby homes
- $203,9002 bd2 ba1k sqft105 Sunset Dr, Cleburne, TX 76033Off Market

- $280,3002 bd2 ba1.7k sqft109 Sunset Dr, Cleburne, TX 76033Off Market
- $366,4003 bd3 ba3.2k sqft708 W Smith St, Cleburne, TX 76033Off Market
- $241,7003 bd2 ba1.3k sqft705 Featherston St, Cleburne, TX 76033Off Market

- $--2 bd1 ba1.1k sqft703 Featherston St, Cleburne, TX 76033Sold
- $294,1004 bd2 ba2.2k sqft706 W Smith St, Cleburne, TX 76033Off Market
- $---- bd-- ba-- sqft104 Sunset Dr, Cleburne, TX 76033Off Market
- $186,4002 bd1 ba998 sqft701 Featherston St, Cleburne, TX 76033Off Market
Nearby schools
GreatSchools rating
- 6/10Coleman Elementary SchoolGrades: PK-4Distance: 0.3 mi
- 4/10Ad Wheat Middle SchoolGrades: 7-8Distance: 1.4 mi
- 5/10Cleburne High SchoolGrades: 9-12Distance: 1.8 mi
Schools provided by the listing agent
- Elementary: Coleman
- High: Cleburne
- District: Cleburne ISD
Source: NTREIS. This data may not be complete. We recommend contacting the local school district to confirm school assignments for this home.
Get a cash offer in 3 minutes
Find out how much your home could sell for in as little as 3 minutes with a no-obligation cash offer.
Estimated market value
$343,100
Get a cash offer in 3 minutes
Find out how much your home could sell for in as little as 3 minutes with a no-obligation cash offer.
Estimated market value
$343,100
- Texas
- Johnson County
- Cleburne
- 76033
- 107 Sunset Dr
