Penthouse condo living in Forest Hill with elevator access in a secured building featuring a locked entry and intercom system. This spacious 2-bedroom, 2-full-bath home includes a dramatic loft just off the foyer with hardwood floors, vaulted ceiling, crown molding, and oak railing overlooking the living and dining rooms. The welcoming foyer also offers hardwood floors and a walk-in storage closet for added convenience. The bedroom off the foyer features carpeting, a vaulted ceiling, and also located off of the foyer is a full bath with a walk-in glass-enclosed shower, tile flooring, and tiled shower surround. The living room features a soaring two-story vaulted ceiling, a gas fireplace with an oak mantel and stone hearth, crown molding, ceiling fan, plush carpeting, and triple windows. The adjacent dining room features hardwood floors, chair rail detailing, double windows with plantation shutters, and a glass-panel door with grids that opens to the balcony. The kitchen offers a pass-through to both the living and dining rooms and includes white cabinetry, stainless steel appliances, tile flooring, a pantry, and a double-door laundry closet. Additional storage is available under the stairs leading to the loft. The primary suite features carpeting, two windows with plantation shutters, a walk-in closet plus an additional mirrored double closet, and a private bath with a jetted tub/shower combination, tile flooring and surround, and a large vanity with a bowl-style sink. Enjoy outdoor living on the balcony overlooking the courtyard and gazebo, complete with a storage closet housing utilities. A perfect blend of space, light, and low-maintenance penthouse living in the heart of Forest Hill, convenient to shopping, restaurants, and a nearby walking trail. **Estimated square footage with loft is 1674sq ft. with our floorplan**
Sold for $300,000
$300,000
107 Sunshine Ct, Forest Hill, MD 21050
2beds
1,676sqft
Condominium
Built in 1999
-- sqft lot
$301,300 Zestimate®
$179/sqft
$2,146 Estimated rent
Home value
$301,300
$286,000 - $316,000
$2,146/mo
Zestimate® history
Owner options
List your home for rent
$2,146/mo
Rent Zestimate®
Find your next renter with Zillow Rental Manager. Plus, with online applications, you can quickly screen prospective tenants – for free.
$2,146/mo
Rent Zestimate®
Refinance and save
$1,809/mo
Est. payment
Refinancing to a lower rate could help reduce your monthly payments and save thousands over the life of the loan.
$1,809/mo
Est. payment
Explore your selling options
Work with a Zillow partner agent
Leverage their expertise and Zillow's premium Showcase listings to get your home seen by more buyers.
Get startedList with your own agent
Get your home in front of millions of buyers by listing it on Zillow.
Learn how to do itSell it yourself
Take full control of how buyers see your home on Zillow by listing For Sale by Owner (FSBO).
List your homeWhat's special
Walk-in storage closetDouble-door laundry closetWalk-in glass-enclosed showerChair rail detailingWelcoming foyerTiled shower surroundVaulted ceiling
Zillow last checked:
Listing updated:
Listed by:
Timothy Langhauser 443-928-8793,
Compass Home Group, LLC
Bought with:
Peggy Fancher, 600126
ExecuHome Realty
Source: Bright MLS,MLS#: MDHR2051212
Facts & features
Interior
Bedrooms & bathrooms
- Bedrooms: 2
- Bathrooms: 2
- Full bathrooms: 2
- Main level bathrooms: 2
- Main level bedrooms: 2
Rooms
- Room types: Living Room, Dining Room, Primary Bedroom, Bedroom 2, Kitchen, Foyer, Laundry, Loft, Bathroom 2, Primary Bathroom
Primary bedroom
- Features: Attached Bathroom, Cathedral/Vaulted Ceiling, Flooring - Carpet, Lighting - Ceiling, Walk-In Closet(s), Window Treatments
- Level: Main
Bedroom 2
- Features: Cathedral/Vaulted Ceiling, Flooring - Carpet
- Level: Main
Primary bathroom
- Features: Bathroom - Jetted Tub, Flooring - Ceramic Tile
- Level: Main
Bathroom 2
- Features: Bathroom - Stall Shower, Flooring - Ceramic Tile, Lighting - Wall sconces
- Level: Main
Dining room
- Features: Lighting - Ceiling, Chair Rail, Flooring - HardWood, Balcony Access, Window Treatments
- Level: Main
Foyer
- Features: Flooring - HardWood, Lighting - Ceiling
- Level: Main
Kitchen
- Features: Flooring - Ceramic Tile, Lighting - Ceiling, Kitchen - Electric Cooking, Pantry, Recessed Lighting
- Level: Main
Laundry
- Level: Main
Living room
- Features: Ceiling Fan(s), Cathedral/Vaulted Ceiling, Fireplace - Gas, Crown Molding, Flooring - Carpet, Lighting - Ceiling, Window Treatments, Recessed Lighting
- Level: Main
Loft
- Features: Ceiling Fan(s), Flooring - HardWood, Lighting - Ceiling, Cathedral/Vaulted Ceiling, Window Treatments
- Level: Upper
Heating
- Forced Air, Natural Gas
Cooling
- Central Air, Electric
Appliances
- Included: Microwave, Dishwasher, Disposal, Dryer, Intercom, Oven/Range - Electric, Refrigerator, Stainless Steel Appliance(s), Washer, Water Heater, Gas Water Heater
- Laundry: Has Laundry, Dryer In Unit, Washer In Unit, Laundry Room, In Unit
Features
- Bathroom - Stall Shower, Ceiling Fan(s), Chair Railings, Crown Molding, Dining Area, Elevator, Pantry, Primary Bath(s), Walk-In Closet(s), Dry Wall, Vaulted Ceiling(s), 2 Story Ceilings
- Flooring: Carpet, Hardwood, Tile/Brick, Wood
- Doors: Six Panel, Storm Door(s)
- Windows: Screens, Window Treatments
- Has basement: No
- Number of fireplaces: 1
- Fireplace features: Glass Doors, Mantel(s), Stone
Interior area
- Total structure area: 1,676
- Total interior livable area: 1,676 sqft
- Finished area above ground: 1,676
- Finished area below ground: 0
Property
Parking
- Parking features: Handicap Parking, Lighted, Parking Lot
Accessibility
- Accessibility features: Accessible Elevator Installed
Features
- Levels: One and One Half
- Stories: 1.5
- Exterior features: Sidewalks, Balcony
- Pool features: None
- Spa features: Bath
Lot
- Features: Backs - Open Common Area
Details
- Additional structures: Above Grade, Below Grade
- Parcel number: 1303336972
- Zoning: R2
- Special conditions: Standard
- Other equipment: Intercom
Construction
Type & style
- Home type: Condo
- Property subtype: Condominium
- Attached to another structure: Yes
Materials
- Brick, Vinyl Siding
- Foundation: Concrete Perimeter
- Roof: Shingle
Condition
- New construction: No
- Year built: 1999
Utilities & green energy
- Sewer: Public Sewer
- Water: Public
- Utilities for property: Cable Available, Electricity Available, Natural Gas Available, Phone Available, Sewer Available, Water Available
Community & HOA
Community
- Security: Main Entrance Lock, Smoke Detector(s)
- Condo and coop fee: $370 monthly
- Subdivision: The Courtyards At Pond
HOA
- Has HOA: No
- Amenities included: Common Grounds, Elevator(s), Jogging Path
- Services included: Common Area Maintenance, Maintenance Structure, Maintenance Grounds, Reserve Funds, Road Maintenance, Snow Removal, Trash, Water
- HOA name: Courtyards @ The Pond
Location
- Region: Forest Hill
Financial & listing details
- Price per square foot: $179/sqft
- Tax assessed value: $235,000
- Annual tax amount: $2,561
- Date on market: 1/29/2026
- Listing agreement: Exclusive Right To Sell
- Ownership: Fee Simple
Price history
| Date | Event | Price |
|---|---|---|
| 3/26/2026 | Sold | $300,000$179/sqft |
Source:  Bright MLS #MDHR2051212 Report a problem Bright MLS #MDHR2051212 Report a problem | ||
| 2/8/2026 | Pending sale | $300,000$179/sqft |
Source: Bright MLS #MDHR2051212 Report a problem | ||
| 1/29/2026 | Listed for sale | $300,000+62.2%$179/sqft |
Source: Bright MLS #MDHR2051212 Report a problem | ||
| 1/18/2022 | Sold | $185,000-7.5%$110/sqft |
Source: Bright MLS #MDHR2005182 Report a problem | ||
| 12/22/2021 | Pending sale | $200,000$119/sqft |
Source: Bright MLS #MDHR2005182 Report a problem | ||
| 12/7/2021 | Price change | $200,000-2.4%$119/sqft |
Source: Bright MLS #MDHR2005182 Report a problem | ||
| 11/20/2021 | Price change | $205,000-2.4%$122/sqft |
Source: Bright MLS #MDHR2005182 Report a problem | ||
| 11/14/2021 | Price change | $210,000-2.3%$125/sqft |
Source: Bright MLS #MDHR2005182 Report a problem | ||
| 11/7/2021 | Price change | $215,000-4.4%$128/sqft |
Source: Bright MLS #MDHR2005182 Report a problem | ||
| 11/3/2021 | Listed for sale | $225,000+11.7%$134/sqft |
Source: Bright MLS #MDHR2005182 Report a problem | ||
| 3/6/2020 | Sold | $201,500-6.3%$120/sqft |
Source:  Long & Foster Broker Feed #MDHR241276_100 Report a problem Long & Foster Broker Feed #MDHR241276_100 Report a problem | ||
| 11/22/2019 | Price change | $215,000+3.9%$128/sqft |
Source: Long & Foster Real Estate, Inc. #MDHR241276 Report a problem | ||
| 10/11/2019 | Listed for sale | $207,000+78.5%$124/sqft |
Source: Cummings & Co Realtors LLC #MDHR241276 Report a problem | ||
| 9/14/1999 | Sold | $115,990$69/sqft |
Source: Public Record Report a problem | ||
Public tax history
| Year | Property taxes | Tax assessment |
|---|---|---|
| 2025 | $2,266 +2.3% | $210,000 +3.3% |
| 2024 | $2,216 +3.4% | $203,333 +3.4% |
| 2023 | $2,143 +3.5% | $196,667 +3.5% |
| 2022 | $2,071 +1.9% | $190,000 +6.5% |
| 2021 | $2,031 +5.6% | $178,333 +7% |
| 2020 | $1,923 +7.5% | $166,667 +7.5% |
| 2019 | $1,789 | $155,000 |
| 2018 | $1,789 | $155,000 |
| 2017 | $1,789 | $155,000 |
| 2016 | -- | $155,000 |
| 2015 | -- | $155,000 |
| 2014 | $1,007 | $155,000 -6.1% |
| 2013 | -- | $165,000 |
| 2012 | -- | $165,000 |
| 2011 | -- | $165,000 -21.4% |
| 2010 | -- | $210,000 +8.6% |
| 2009 | -- | $193,332 +9.4% |
| 2008 | -- | $176,666 +10.4% |
| 2007 | -- | $160,000 +10.1% |
| 2006 | -- | $145,332 +11.2% |
| 2005 | -- | $130,666 +12.6% |
| 2004 | -- | $116,000 +2.4% |
| 2003 | -- | $113,332 +2.4% |
| 2002 | -- | $110,666 +2.5% |
| 2001 | -- | $108,000 |
Find assessor info on the county website
Neighborhood: 21050
Nearby homes
- $261,8002 bd2 ba1.3k sqft107 Sunshine Ct UNIT A, Forest Hill, MD 21050Off Market
- $244,100-- bd-- ba1.3k sqft107B Sunshine Ct, Forest Hill, MD 21050Off Market
- $251,800-- bd-- ba1.3k sqft107C Sunshine Ct, Forest Hill, MD 21050Off Market
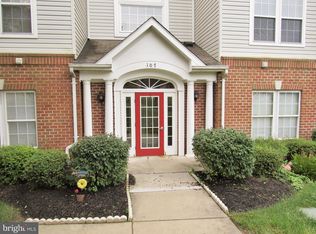
- $253,100-- bd-- ba1.3k sqft107D Sunshine Ct, Forest Hill, MD 21050Off Market
- $262,200-- bd-- ba1.3k sqft107F Sunshine Ct, Forest Hill, MD 21050Off Market
- $264,500-- bd-- ba1.3k sqft107G Sunshine Ct, Forest Hill, MD 21050Off Market
- $263,300-- bd-- ba1.3k sqft107 Sunshine Ct UNIT H, Forest Hill, MD 21050Off Market
- $300,000-- bd-- ba1.3k sqft107 Sunshine Ct UNIT J, Forest Hill, MD 21050Sold
Nearby schools
GreatSchools rating
- 7/10Forest Lakes Elementary SchoolGrades: PK-5Distance: 0.5 mi
- 8/10Bel Air Middle SchoolGrades: 6-8Distance: 3 mi
- 5/10Bel Air High SchoolGrades: 9-12Distance: 2.8 mi
Schools provided by the listing agent
- District: Harford County Public Schools
Source: Bright MLS. This data may not be complete. We recommend contacting the local school district to confirm school assignments for this home.
Get a cash offer in 3 minutes
Find out how much your home could sell for in as little as 3 minutes with a no-obligation cash offer.
Estimated market value
$301,300
Get a cash offer in 3 minutes
Find out how much your home could sell for in as little as 3 minutes with a no-obligation cash offer.
Estimated market value
$301,300
- Maryland
- Harford County
- Forest Hill
- 21050
- 107 Sunshine Ct
Nearby cities
Nearby zip codes
Other Forest Hill Topics
