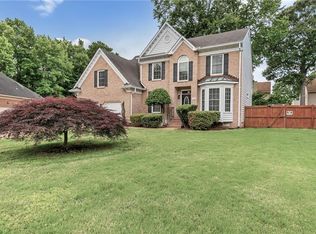
MAJOR PRICE REDUCTION! Motivated seller! Incredible value and opportunity for buyers looking to build instant equity in Yorktown! The significant price drop to be sold in as-is condition, but offering a well maintained move in ready home. Need help with closing cost? Seller is open to buyer concessions by rolling closing costs into the purchase price with an acceptable offer. Move-In Ready perfection in Kiln Creek! This featured rich home boasts a rare layout with TWO complete en-suite bedrooms(one on the main level, one upstairs). At the heart of the home is a fully updated, open-concept chef’s kitchen complete with stainless steel appliances, premium solid surface countertops, a tile backsplash, and a large central island. The main level flows effortlessly into the bright family room, featuring brand-new LVP flooring throughout. The upstairs primary retreat is a true sanctuary with a massive walk-in closet and a spa like en suite bath with dual sinks and a large jacuzzi tub. A huge finished bonus room is perfect for a home office or gym, plus a dedicated upstairs laundry room. Entertain with ease in the formal living and dining rooms, or come outside to a massive back deck and fully fenced yard. Nestled in an established neighborhood central to local shopping, dining, major military bases, and I-64. Request a tour today!
For sale
Price cut: $40.1K (7/20)
$599,900
107 Swanson Ct, Yorktown, VA 23693
4beds
2,930sqft
Single Family Residence
Built in 1995
-- sqft lot
$598,800 Zestimate®
$205/sqft
$120/mo HOA
What's special
- 28 days |
- 1,724 |
- 42 |
Zillow last checked:
Listing updated:
Listed by:
Angie Lee,
Garrett Realty Partners 757-873-1002
Source: REIN Inc.,MLS#: 10641262
Facts & features
Interior
Bedrooms & bathrooms
- Bedrooms: 4
- Bathrooms: 3
- Full bathrooms: 3
Rooms
- Room types: 1st Floor BR, Attic, Breakfast Area, PBR with Bath, Office/Study
Heating
- Forced Air, Heat Pump, Natural Gas
Cooling
- Central Air, Heat Pump, Zoned
Appliances
- Included: Dishwasher, Disposal, Dryer, Microwave, Electric Range, Refrigerator, Washer, Gas Water Heater
Features
- Walk-In Closet(s), Ceiling Fan(s), In-Law Floorplan, Pantry
- Flooring: Ceramic Tile, Laminate/LVP
- Basement: Crawl Space
- Attic: Pull Down Stairs
- Number of fireplaces: 1
- Fireplace features: Fireplace Gas-natural
Interior area
- Total interior livable area: 2,930 sqft
Property
Parking
- Total spaces: 2
- Parking features: Garage Att 2 Car, Garage Door Opener
- Attached garage spaces: 2
Features
- Levels: Two
- Stories: 2
- Patio & porch: Deck
- Pool features: None, Association
- Has spa: Yes
- Spa features: Bath
- Fencing: Back Yard,Full,Wood,Fenced
- Waterfront features: Not Waterfront
Lot
- Features: Cul-De-Sac
Details
- Parcel number: S03a17742874
- Zoning: PD
Construction
Type & style
- Home type: SingleFamily
- Architectural style: Transitional
- Property subtype: Single Family Residence
Materials
- Vinyl Siding
- Roof: Asphalt Shingle
Condition
- New construction: No
- Year built: 1995
Utilities & green energy
- Sewer: City/County
- Water: City/County
Community & HOA
Community
- Subdivision: Kiln Creek - 033
HOA
- Has HOA: Yes
- Amenities included: Clubhouse, Fitness Center, Golf Course, Landscaping, Playground, Pool, Tennis Court(s)
- HOA fee: $120 monthly
Location
- Region: Yorktown
Financial & listing details
- Price per square foot: $205/sqft
- Tax assessed value: $528,700
- Annual tax amount: $4,943
- Date on market: 6/24/2026
Estimated market value
$598,800
$569,000 - $629,000
$3,180/mo
Price history
Price history is unavailable.
Public tax history
| Year | Property taxes | Tax assessment |
|---|---|---|
| 2025 | $4,124 +5.4% | $528,700 |
| 2024 | $3,912 +23% | $528,700 +28% |
| 2023 | $3,182 -1.3% | $413,200 |
| 2022 | $3,223 +0.9% | $413,200 +2.8% |
| 2021 | $3,195 | $401,900 |
| 2020 | $3,195 +4.2% | $401,900 +4.2% |
| 2019 | $3,066 | $385,700 |
| 2018 | $3,066 | $385,700 +4.2% |
| 2017 | -- | $370,300 |
| 2016 | -- | $370,300 +3.2% |
| 2015 | -- | $358,800 |
| 2014 | -- | $358,800 -2.9% |
| 2013 | -- | $369,700 |
| 2012 | -- | $369,700 -6.9% |
| 2011 | -- | $397,100 |
| 2010 | -- | $397,100 -6.3% |
| 2009 | -- | $423,700 |
| 2008 | -- | $423,700 +15.6% |
| 2007 | -- | $366,500 |
| 2006 | -- | $366,500 +28.8% |
| 2005 | -- | $284,500 |
| 2004 | -- | $284,500 |
| 2003 | -- | -- |
| 2002 | -- | -- |
| 2001 | -- | -- |
Find assessor info on the county website
Monthly payment
Est. payment
Payment breakdown
Explore the cost of this home by adjusting the details. Changes won't be saved.Climate risks
Neighborhood: 23693
Nearby schools
GreatSchools rating
- 10/10Grafton Bethel Elementary SchoolGrades: K-5Distance: 2.2 mi
- 8/10Grafton Middle SchoolGrades: 6-8Distance: 3.2 mi
- 8/10Grafton High SchoolGrades: 9-12Distance: 3.2 mi
Schools provided by the listing agent
- Elementary: Grafton Bethel Elementary
- Middle: Grafton Middle
- High: Grafton
Source: REIN Inc.. This data may not be complete. We recommend contacting the local school district to confirm school assignments for this home.
- $624,6004 bd2 ba3k sqft105 Swanson Ct, Yorktown, VA 23693Off Market
- $637,8005 bd3 ba3.1k sqft109 Swanson Ct, Yorktown, VA 23693Off Market
- $676,4005 bd3 ba3.2k sqft112 Runey Way, Yorktown, VA 23693Off Market
- $660,0005 bd3 ba3.2k sqft114 Runey Way, Yorktown, VA 23693For Sale
- $641,4004 bd4 ba3.1k sqft103 Swanson Ct, Yorktown, VA 23693Off Market
- $689,4005 bd3 ba3.2k sqft110 Runey Way, Yorktown, VA 23693Off Market
- $598,2004 bd3 ba2.9k sqft111 Swanson Ct, Yorktown, VA 23693Off Market
- $591,6004 bd2 ba2.8k sqft106 Swanson Ct, Yorktown, VA 23693Off Market
A local agent can set up tours, give advice and negotiate with sellers.
Similar homes
- $615,0004 bd3 ba2.6k sqft100 Pinyon Pnes, Yorktown, VA 23693For Sale
 MLS ID #10642712, Maria Hernandez. REIN Inc.
 - $575,0004 bd3 ba2.6k sqft100 Crosspointe Ct, Yorktown, VA 23693For Sale
 MLS ID #10643622, Jesse Hutcheson. REIN Inc.
 - $605,0004 bd3 ba2.5k sqft119 E Wedgwood Dr, Yorktown, VA 23693For Sale
 MLS ID #10641598, Rick Brandt. REIN Inc.
 - $660,0005 bd3 ba3.2k sqft114 Runey Way, Yorktown, VA 23693For SaleMLS ID #10635349, Andrea Hartnett. REIN Inc.
- $621,1804 bd3 ba2.9k sqft101 Cranwood Ct, Yorktown, VA 23693For SaleMLS ID #10638443, Ford Cook. REIN Inc.
- $600,0005 bd3 ba2.7k sqft212 Halles Run, Yorktown, VA 23693For SaleMLS ID #10642462, Jon May. REIN Inc.
- $535,0004 bd3 ba2.4k sqft962 Heathland Dr, Newport News, VA 23602For SaleMLS ID #10645547, Anna Gimpel. REIN Inc.
- $650,0005 bd4 ba3.1k sqft312 Lakeland Cres, Yorktown, VA 23693For SaleMLS ID #10641378, Erick Rivera. REIN Inc.
- $575,0004 bd3 ba2.5k sqft305 Patriot Way, Yorktown, VA 23693For SaleMLS ID #10638910, Phillip Jones. REIN Inc.
- $529,0004 bd3 ba2.1k sqft104 Blacksmith Arch, Yorktown, VA 23693For SaleMLS ID #10642344, Sara Oubre. REIN Inc.
- $499,0003 bd3 ba1.9k sqft100 Cardinal Ln, Yorktown, VA 23693For SaleMLS ID #10643745, Lori El Shanti. REIN Inc.
- $570,0005 bd3 ba2.7k sqft112 Breezy Point Dr, Yorktown, VA 23692For SaleMLS ID #10642529, Shannon Edwards. REIN Inc.
- $719,0005 bd3 ba3.4k sqft115 Brian Wesley Ct, Yorktown, VA 23693For SaleMLS ID #10641315, Bubba Hutchison. REIN Inc.
- $600,0005 bd3 ba3.2k sqft9 Rhodelia Ln, Poquoson, VA 23662For SaleMLS ID #10634718, Michael Pattison. REIN Inc.
- $579,0004 bd3 ba2.3k sqft3 Volunteer Trl, Poquoson, VA 23662For SaleMLS ID #10639294, Latoyia Bailey. REIN Inc.
- $624,9004 bd3 ba3.2k sqft10 Digges Dr, Newport News, VA 23602For SaleMLS ID #10642521, Kenneth Spencer. REIN Inc.
- $630,0004 bd3 ba3.1k sqft3713 Goodwin Neck Rd, Yorktown, VA 23692For SaleMLS ID #10642921, Ingrid Bayne. REIN Inc.
- $680,0004 bd3 ba3.5k sqft4 Tennis Cir, Poquoson, VA 23662For SaleMLS ID #10642490, Kayla Jones. REIN Inc.
- $715,0005 bd4 ba3.3k sqft211 Bayberry Ln, Yorktown, VA 23693For SaleMLS ID #10642537, Raynard Gibbs. REIN Inc.
- $475,0004 bd3 ba2.2k sqft1805 Clearwater Ct, Newport News, VA 23602For SaleMLS ID #10636176, Carlyn Menser. REIN Inc.
