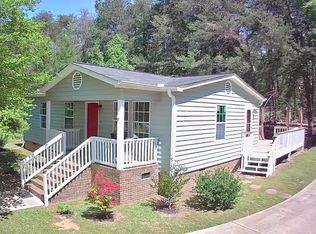
Seller is extremely MOTIVATED!! Discover a tranquil retreat at 107 Sweetbriar Trail, a charming single-family residence nestled on over TWO acres of lush, private woodland in Westminster, SC. This cozy cabin offers a serene escape, blending rustic charm with modern comforts. The interior boasts an open-concept living area with durable hardwood-style flooring, creating an inviting atmosphere for relaxation and gatherings. The heart of the home features a well-appointed, galley-style kitchen showcasing modern white cabinetry and rich dark countertops, complemented by upgraded fixtures that enhance its functionality and appeal. Both bathrooms have been thoughtfully upgraded, presenting a clean aesthetic with tiled floors and contemporary vanities for everyday comfort. Enjoy the natural surroundings from the inviting deck, perfect for outdoor living and entertaining. With insulated windows throughout, this home ensures comfort in every season. This delightful property is a must-see, offering a unique blend of peaceful living and updated amenities in a captivating forest setting.
For sale
Price cut: $10K (8/17)
$259,900
107 Sweetbriar Trl, Westminster, SC 29693
2beds
--sqft
Single Family Residence
Built in ----
-- sqft lot
$255,700 Zestimate®
$--/sqft
$-- HOA
What's special
Contemporary vanitiesInviting deckModern white cabinetryRich dark countertopsDurable hardwood-style flooringWell-appointed galley-style kitchenCaptivating forest setting
- 77 days
- 240
- 11
Zillow last checked:
Listing updated:
Listed by:
Nicole Heath-Young 864-275-8914,
LPT Realty, LLC.
Source: WUMLS,MLS#: 20302841 Originating MLS: Western Upstate Association of Realtors
Originating MLS: Western Upstate Association of RealtorsFacts & features
Interior
Bedrooms & bathrooms
- Bedrooms: 2
- Bathrooms: 2
- Full bathrooms: 2
- Main level bathrooms: 2
- Main level bedrooms: 2
Rooms
- Room types: Laundry, Other
Heating
- Central, Electric, Multiple Heating Units
Cooling
- Central Air, Electric, Forced Air
Appliances
- Included: Convection Oven, Dishwasher, Electric Oven, Electric Range, Electric Water Heater, Microwave, Smooth Cooktop
- Laundry: Washer Hookup, Electric Dryer Hookup
Features
- Ceiling Fan(s), Main Level Primary, Other, Pull Down Attic Stairs, Suspended Ceiling(s), Tub Shower, Cable TV, Walk-In Closet(s), Walk-In Shower
- Flooring: Luxury Vinyl Plank, Tile
- Windows: Insulated Windows
- Basement: Garage Access,Partially Finished
Interior area
- Living area range: 1000-1249 Square Feet
Property
Parking
- Total spaces: 2
- Parking features: Attached, Garage, Basement
- Attached garage spaces: 2
Accessibility
- Accessibility features: Low Threshold Shower
Features
- Levels: One and One Half
- Patio & porch: Deck
- Exterior features: Deck
- Pool features: Community
Lot
- Features: Outside City Limits, Subdivision
Details
- Parcel number: 3160001054
Construction
Type & style
- Home type: SingleFamily
- Architectural style: Cottage
- Property subtype: Single Family Residence
Materials
- Masonite, Stucco
- Foundation: Basement, Slab
- Roof: Metal
Utilities & green energy
- Sewer: Public Sewer
- Water: Public
- Utilities for property: Cable Available
Community & HOA
Community
- Features: Boat Facilities, Common Grounds/Area, Clubhouse, Fitness Center, Playground, Pickleball, Pool, Tennis Court(s), Trails/Paths, Water Access
- Security: Smoke Detector(s), Security Guard
- Subdivision: Foxwood Hills
HOA
- Has HOA: Yes
- Services included: Common Areas, Maintenance Structure, Pool(s), Recreation Facilities
Location
- Region: Westminster
Financial & listing details
- Tax assessed value: $93,195
- Annual tax amount: $1,201
- Date on market: 6/17/2026
- Cumulative days on market: 79 days
- Listing agreement: Exclusive Right To Sell
- Listing terms: USDA Loan
Estimated market value
$255,700
$243,000 - $268,000
$1,296/mo
Price history
| Date | Event | Price |
|---|---|---|
| 8/17/2026 | Price change | $259,900-3.7% |
Source:  WUMLS #20302841 Report a problem WUMLS #20302841 Report a problem | ||
| 7/13/2026 | Price change | $269,900-6.9% |
Source: WUMLS #20302841 Report a problem | ||
| 6/18/2026 | Listed for sale | $289,900+215.1% |
Source: WUMLS #20302841 Report a problem | ||
| 9/21/2018 | Sold | $92,000+3.5% |
Source: WUMLS #20204356 Report a problem | ||
| 8/20/2018 | Pending sale | $88,900 |
Source: Allen Tate - Lake Hartwell #20204356 Report a problem | ||
| 6/26/2018 | Listed for sale | $88,900+45.7% |
Source: Allen Tate - Lake Hartwell #20204356 Report a problem | ||
| 5/1/2017 | Sold | $61,000-12.9% |
Source: WUMLS #20186783 Report a problem | ||
| 4/14/2017 | Listed for sale | $70,000 |
Source: Clardy Real Estate #20186783 Report a problem | ||
Public tax history
| Year | Property taxes | Tax assessment |
|---|---|---|
| 2025 | $1,201 | $5,590 |
| 2024 | $1,201 | $5,590 |
| 2023 | $1,201 | $5,590 |
| 2022 | -- | -- |
| 2021 | -- | -- |
| 2020 | -- | $89,260 |
| 2019 | -- | $89,260 |
| 2018 | -- | -- |
| 2017 | -- | -- |
| 2016 | -- | -- |
| 2015 | -- | -- |
| 2014 | -- | $2,650 |
| 2013 | -- | -- |
| 2012 | -- | -- |
| 2011 | -- | -- |
| 2010 | -- | -- |
| 2008 | -- | $2,300 |
| 2007 | -- | $2,300 |
| 2006 | -- | $2,300 |
Find assessor info on the county website
Monthly payment
Est. payment
Payment breakdown
Explore the cost of this home by adjusting the details. Changes won't be saved.Climate risks
Neighborhood: 29693
Nearby schools
Schools provided by the listing agent
- Elementary: Orchard Park El
- Middle: West Oak Middle
- High: West Oak High
Source: WUMLS. This data may not be complete. We recommend contacting the local school district to confirm school assignments for this home.
Similar homes
- $250,0003 bd2 ba1.3k sqft152 Quail Hollow Cir, Westminster, SC 29693For Sale
 MLS ID #20305810, Red Hot Homes, Western Upstate Keller William. WUMLS
 - $289,0002 bd2 ba1.4k sqft620 S Hogan Dr, Westminster, SC 29693Active
 MLS ID #10730107, Greg Ozburn, Coldwell Banker Upchurch Realty. GAMLS
 - $249,9993 bd2 ba1.2k sqft988 Levi Ln, Westminster, SC 29693For Sale
 MLS ID #20301844, Kimberly Gradel, JW Martin Real Estate. WUMLS
 - $294,9003 bd2 ba1.1k sqft629 Laurel Dr, Westminster, SC 29693For Sale
 MLS ID #20300798, Jeffrey Turpin, Real Local/Real Broker, LLC. WUMLS
 - $259,0003 bd2 ba1.1k sqft314 Spring St, Toccoa, GA 30577ActiveMLS ID #10784167, Rachael Starr, Alpha Smith Realty Group. GAMLS
- $259,9003 bd1 ba1.1k sqft115 Pineview Ln, Hartwell, GA 30643ActiveMLS ID #10795800, Kendra Hart, BHHS Georgia Properties. GAMLS
- $241,9993 bd1 ba1.4k sqft199 Harris St, Toccoa, GA 30577ActiveMLS ID #10788426, Josh Burkhalter, Coldwell Banker Upchurch Realty. GAMLS
