This meticulously maintained 5BR, 4.1 bath home is set on a private 0.55 acre lot in the desirable Meadow Glen community in Bear, DE and is completely move-in ready. Enter into the 2-story foyer and immediately get a sense of the open floorplan. To the right is the open formal living room and to the left is the formal dining room - perfect for entertaining family and friends. From the foyer you get a straight sightline to the 2-story family room with 4 picture windows allowing for loads of natural light. A stone, gas fireplace allows for easy fires on cold winter evenings. Don't miss the private office - closed off by glass French doors - on your way to the Family room. Continue through to the open eat-in kitchen (recently updated) with custom cabinetry, quartz countertops, dry/coffee bar, updated appliances, pantry with barn door and appliance closet. A main floor laundry room with cabinetry and access to the 2-car garage as well as powder room complete the main floor. A 3-story addition completed in 2004 included a 3rd garage bay that is currently used as a workroom but can easily be converted back to a space for a car. Head up either the main or back staircase to the second level. Find the luxurious owner's suite with large bedroom with trey ceiling, sitting room, his and hers walk-in closets and en-suite with soaking tub and walk-in shower. Four additional bedrooms share access to 2 full bathrooms with a number of storage closets. The finished lower level offers a number of additional flexible spaces including billiards room, media room, bonus room that could be optional 6th bedroom, full bath and gym. The rear yard is a private oasis with paver patio and in-ground pool overlooking a large flat yard surrounded by privacy trees. Additional features include all new (except 2) windows with lifetime transferrable warranty, newer (2019) carpet throughout, 2018 roof, 2022 gas furnace - all of this in Appoquinimink School District and with quick access to all major roads.
Sold for $705,000
Street View
$705,000
107 Sweethollow Dr, Bear, DE 19701
5beds
4,684sqft
Single Family Residence
Built in 1996
0.55 Acres Lot
$726,900 Zestimate®
$151/sqft
$4,223 Estimated rent
Home value
$726,900
$683,000 - $778,000
$4,223/mo
Zestimate® history
Owner options
List your home for rent
$4,223/mo
Rent Zestimate®
Find your next renter with Zillow Rental Manager. Plus, with online applications, you can quickly screen prospective tenants – for free.
$4,223/mo
Rent Zestimate®
Refinance and save
$4,579/mo
Est. payment
Refinancing to a lower rate could help reduce your monthly payments and save thousands over the life of the loan.
$4,579/mo
Est. payment
Explore your selling options
Work with a Zillow partner agent
Leverage their expertise and Zillow's premium Showcase listings to get your home seen by more buyers.
Get startedList with your own agent
Get your home in front of millions of buyers by listing it on Zillow.
Learn how to do itSell it yourself
Take full control of how buyers see your home on Zillow by listing For Sale by Owner (FSBO).
List your homeWhat's special
Rear yardIn-ground poolPrivate officeGas fireplaceBonus roomLarge flat yardEasy fires
Zillow last checked:
Listing updated:
Listed by:
Victoria Dickinson 302-463-4720,
Patterson-Schwartz - Greenville
Bought with:
Juliet Zhang, RS-5021109
RE/MAX Edge
Source: Bright MLS,MLS#: DENC2046936
Facts & features
Interior
Bedrooms & bathrooms
- Bedrooms: 5
- Bathrooms: 5
- Full bathrooms: 4
- 1/2 bathrooms: 1
- Main level bathrooms: 1
Basement
- Area: 1369
Heating
- Forced Air, Natural Gas
Cooling
- Central Air, Electric
Appliances
- Included: Gas Water Heater
- Laundry: Main Level
Features
- Additional Stairway, Ceiling Fan(s), Family Room Off Kitchen, Floor Plan - Traditional, Formal/Separate Dining Room, Eat-in Kitchen, Pantry, Primary Bath(s), Upgraded Countertops, Walk-In Closet(s)
- Flooring: Carpet
- Basement: Finished,Exterior Entry,Sump Pump,Windows
- Number of fireplaces: 1
- Fireplace features: Gas/Propane
Interior area
- Total structure area: 4,684
- Total interior livable area: 4,684 sqft
- Finished area above ground: 3,315
- Finished area below ground: 1,369
Property
Parking
- Total spaces: 3
- Parking features: Garage Faces Side, Inside Entrance, Attached
- Attached garage spaces: 3
Accessibility
- Accessibility features: None
Features
- Levels: Two
- Stories: 2
- Patio & porch: Patio
- Exterior features: Extensive Hardscape, Lighting, Rain Gutters, Sidewalks
- Has private pool: Yes
- Pool features: Private
Lot
- Size: 0.55 Acres
Details
- Additional structures: Above Grade, Below Grade
- Parcel number: 11042.10078
- Zoning: NC21
- Special conditions: Standard
Construction
Type & style
- Home type: SingleFamily
- Architectural style: Traditional
- Property subtype: Single Family Residence
Materials
- Stucco
- Foundation: Concrete Perimeter
- Roof: Asphalt,Shingle
Condition
- New construction: No
- Year built: 1996
Utilities & green energy
- Sewer: Public Sewer
- Water: Public
Community & HOA
Community
- Security: Security System
- Subdivision: Meadow Glen
HOA
- Has HOA: Yes
- HOA fee: $350 annually
Location
- Region: Bear
Financial & listing details
- Price per square foot: $151/sqft
- Tax assessed value: $111,600
- Annual tax amount: $3,997
- Date on market: 8/4/2023
- Listing agreement: Exclusive Right To Sell
- Inclusions: Mounted Tvs In Kitchen, Ll Gym, Bath, Air Compressor In Workshop
- Exclusions: Mounted Tv's In Fam Rm & Guest Br, Washer / Dryer, Arlo Security Cameras
- Ownership: Fee Simple
Price history
| Date | Event | Price |
|---|---|---|
| 10/12/2023 | Sold | $705,000+2.9%$151/sqft |
Source:  Bright MLS #DENC2046936 Report a problem Bright MLS #DENC2046936 Report a problem | ||
| 8/9/2023 | Pending sale | $685,000$146/sqft |
Source:  Patterson Schwartz #DENC2046936 Report a problem Patterson Schwartz #DENC2046936 Report a problem | ||
| 8/9/2023 | Contingent | $685,000$146/sqft |
Source: Bright MLS #DENC2046936 Report a problem | ||
| 8/4/2023 | Listed for sale | $685,000$146/sqft |
Source: Bright MLS #DENC2046936 Report a problem | ||
Public tax history
| Year | Property taxes | Tax assessment |
|---|---|---|
| 2025 | -- | $623,900 +459.1% |
| 2024 | $4,822 +17% | $111,600 |
| 2023 | $4,123 -0.1% | $111,600 |
| 2022 | $4,129 +1.3% | $111,600 |
| 2021 | $4,076 +1.4% | $111,600 |
| 2020 | $4,020 +7.7% | $111,600 |
| 2019 | $3,732 +7.8% | $111,600 |
| 2017 | $3,461 +9.8% | $111,600 |
| 2016 | $3,153 | $111,600 |
| 2015 | $3,153 +2.6% | $111,600 |
| 2014 | $3,072 | $111,600 |
| 2013 | -- | $111,600 |
| 2012 | -- | $111,600 |
| 2011 | -- | $111,600 |
| 2010 | -- | $111,600 |
| 2009 | -- | $111,600 |
| 2008 | -- | $111,600 |
| 2007 | -- | $111,600 |
| 2006 | -- | $111,600 |
| 2005 | -- | $111,600 +5.3% |
| 2004 | -- | $106,000 |
| 2003 | -- | $106,000 +6.2% |
| 2002 | -- | $99,800 |
| 2001 | -- | $99,800 |
Find assessor info on the county website
Neighborhood: 19701
Nearby homes
- $561,3004 bd2 ba2.9k sqft109 Sweethollow Dr, Bear, DE 19701Off Market
- $564,0004 bd2 ba2.9k sqft105 Sweethollow Dr, Bear, DE 19701Off Market
- $575,0004 bd4 ba4.1k sqft302 Meadow Glen Dr, Bear, DE 19701Sold
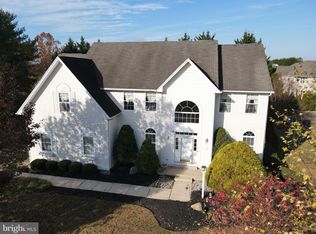
- $346,200-- bd-- ba-- sqftSweethollow Dr, Bear, DE 19701Off Market
- $610,9004 bd2 ba2.6k sqft108 Sweethollow Dr, Bear, DE 19701Off Market
- $540,1004 bd3 ba2.2k sqft110 Sweethollow Dr, Bear, DE 19701Off Market
- $689,9004 bd3 ba3.8k sqft112 Sweethollow Dr, Bear, DE 19701Pending
- $507,7004 bd2 ba2.1k sqft106 Sweethollow Dr, Bear, DE 19701Off Market
Nearby schools
GreatSchools rating
- 9/10Summit Elementary SchoolGrades: 1-5Distance: 3.5 mi
- 8/10Waters (Alfred G.) Middle SchoolGrades: 6-8Distance: 5.4 mi
- NAAppoquinimink High SchoolGrades: 9-12Distance: 8.2 mi
Schools provided by the listing agent
- District: Appoquinimink
Source: Bright MLS. This data may not be complete. We recommend contacting the local school district to confirm school assignments for this home.
Get a cash offer in 3 minutes
Find out how much your home could sell for in as little as 3 minutes with a no-obligation cash offer.
Estimated market value
$726,900
Get a cash offer in 3 minutes
Find out how much your home could sell for in as little as 3 minutes with a no-obligation cash offer.
Estimated market value
$726,900
- Delaware
- New Castle County
- Bear
- 19701
- 107 Sweethollow Dr
Nearby cities
Nearby zip codes
Other Bear Topics
