Charming Split-Foyer in Popular Woodridge Subdivision!
Nestled on a quiet cul-de-sac and just minutes from the front gate of Fort Leonard Wood, this 3-bedroom, 3-bathroom home offers convenience and comfort. The home boasts a brand new roof (Spring 2024) and has been freshly painted inside, making it move-in ready.
Step inside to discover a spacious split-foyer layout, featuring a large primary bedroom with a tray ceiling, recessed lighting, and a ceiling fan. The attached ensuite includes a tall double vanity, a stunning 6'x7' walk-in closet, and a luxurious tiled 2-door shower.
The kitchen comes equipped with cherry cabinets, a double sink, black appliances, and a convenient closet pantry. Just off the kitchen, you'll find a large main floor laundry room with a bright window.
Downstairs, enjoy a sizable family room and a third full bathroom—perfect for gatherings or relaxation. The oversized garage includes a large storage area, while the mostly flat yard provides plenty of outdoor space for play or gardening.
Come see why this home is ideal for both comfort and convenience!
Closed
Price Unknown
107 Sycamore Dr, Saint Robert, MO 65584
3beds
3,192sqft
Single Family Residence
Built in 2011
0.38 Acres Lot
$284,000 Zestimate®
$--/sqft
$1,826 Estimated rent
Home value
$284,000
$267,000 - $307,000
$1,826/mo
Zestimate® history
Owner options
List your home for rent
$1,826/mo
Rent Zestimate®
Find your next renter with Zillow Rental Manager. Plus, with online applications, you can quickly screen prospective tenants – for free.
$1,826/mo
Rent Zestimate®
Refinance and save
Refinancing to a lower rate could help reduce your monthly payments and save thousands over the life of the loan.
Explore your selling options
Work with a Zillow partner agent
Leverage their expertise and Zillow's premium Showcase listings to get your home seen by more buyers.
Get startedList with your own agent
Get your home in front of millions of buyers by listing it on Zillow.
Learn how to do itSell it yourself
Take full control of how buyers see your home on Zillow by listing For Sale by Owner (FSBO).
List your homeWhat's special
Zillow last checked:
Listing updated:
Listed by:
Gerardo Cornejo 573-645-1309,
eXp Realty, LLC
Bought with:
Member Nonmls
NONMLS
Source: JCMLS,MLS#: 10068742
Facts & features
Interior
Bedrooms & bathrooms
- Bedrooms: 3
- Bathrooms: 3
- Full bathrooms: 3
Primary bedroom
- Level: Upper
- Area: 165 Square Feet
- Dimensions: 15 x 11
Bedroom 2
- Level: Upper
- Area: 110 Square Feet
- Dimensions: 10 x 11
Bedroom 3
- Level: Upper
- Area: 121 Square Feet
- Dimensions: 11 x 11
Primary bathroom
- Level: Upper
- Area: 72 Square Feet
- Dimensions: 8 x 9
Bathroom
- Level: Upper
- Area: 35 Square Feet
- Dimensions: 7 x 5
Bathroom
- Level: Lower
- Area: 60 Square Feet
- Dimensions: 6 x 10
Dining room
- Level: Upper
- Area: 99 Square Feet
- Dimensions: 9 x 11
Family room
- Level: Lower
- Area: 442 Square Feet
- Dimensions: 26 x 17
Kitchen
- Level: Upper
- Area: 117 Square Feet
- Dimensions: 9 x 13
Laundry
- Level: Upper
- Area: 60 Square Feet
- Dimensions: 6 x 10
Living room
- Level: Upper
- Area: 247 Square Feet
- Dimensions: 13 x 19
Heating
- Forced Air, Electric
Cooling
- Window Unit(s), Central Air, None
Appliances
- Included: Dishwasher, Disposal, Microwave, Refrigerator
Features
- Pantry, Walk-In Closet(s)
- Basement: None
- Has fireplace: No
- Fireplace features: None
Interior area
- Total structure area: 3,192
- Total interior livable area: 3,192 sqft
- Finished area above ground: 1,260
- Finished area below ground: 672
Property
Parking
- Details: Basement
Features
- Levels: Bi-Level
Lot
- Size: 0.38 Acres
Details
- Parcel number: 108027000004011132
Construction
Type & style
- Home type: SingleFamily
- Property subtype: Single Family Residence
Materials
- Vinyl Siding, Brick
Condition
- Updated/Remodeled
- New construction: No
- Year built: 2011
Utilities & green energy
- Sewer: Public Sewer
- Water: Public
Community & HOA
Community
- Subdivision: Woodridge Dev
Location
- Region: Saint Robert
Financial & listing details
- Tax assessed value: $35,595
- Annual tax amount: $1,219
- Date on market: 9/12/2024
- Listing terms: FHA,Government,Cash,Conventional,VA Loan
Price history
| Date | Event | Price |
|---|---|---|
| 11/5/2024 | Sold | -- |
Source:  JCMLS #10068742 Report a problem JCMLS #10068742 Report a problem | ||
| 9/16/2024 | Pending sale | $250,000$78/sqft |
Source: JCMLS #10068742 Report a problem | ||
| 9/16/2024 | Listing removed | $250,000$78/sqft |
Source: JCMLS #10068742 Report a problem | ||
| 9/12/2024 | Listed for sale | $250,000$78/sqft |
Source: JCMLS #10068742 Report a problem | ||
| 9/7/2024 | Listing removed | $250,000$78/sqft |
Source:  MARIS #23063742 Report a problem MARIS #23063742 Report a problem | ||
| 6/18/2024 | Listed for sale | $250,000$78/sqft |
Source: MARIS #23063742 Report a problem | ||
| 4/13/2024 | Listing removed | -- |
Source: MARIS #23063742 Report a problem | ||
| 3/26/2024 | Pending sale | $250,000$78/sqft |
Source: MARIS #23063742 Report a problem | ||
| 2/6/2024 | Listed for sale | $250,000$78/sqft |
Source: MARIS #23063742 Report a problem | ||
| 12/10/2019 | Listing removed | $1,175 |
Source: Walker Real Estate Report a problem | ||
| 11/15/2019 | Listed for rent | $1,175 |
Source: Walker Real Estate Report a problem | ||
| 3/27/2018 | Listing removed | $1,175 |
Source: Walker Real Estate - Property # 417439 Report a problem | ||
| 11/17/2017 | Price change | $1,175-4.1% |
Source: Walker Real Estate - Property # 417439 Report a problem | ||
| 10/28/2017 | Listed for rent | $1,225+2.1% |
Source: Walker Real Estate - Property # 417439 Report a problem | ||
| 9/26/2015 | Listing removed | $1,200 |
Source: The Property Shop Rentals Report a problem | ||
| 9/21/2015 | Price change | $1,200-4% |
Source: The Property Shop Rentals Report a problem | ||
| 8/18/2015 | Price change | $1,250-7.4% |
Source: The Property Shop Rentals Report a problem | ||
| 7/18/2015 | Listed for rent | $1,350 |
Source: The Property Shop Rentals Report a problem | ||
Public tax history
| Year | Property taxes | Tax assessment |
|---|---|---|
| 2025 | $1,323 +5.8% | $35,595 +12.2% |
| 2024 | $1,251 +2.7% | $31,738 |
| 2023 | $1,219 +4.6% | $31,738 +3.7% |
| 2022 | $1,166 +1.2% | $30,598 +8% |
| 2021 | $1,152 +1.4% | $28,323 |
| 2020 | $1,137 | $28,323 -3.7% |
| 2019 | -- | $29,412 |
| 2018 | $1,136 +5.6% | $29,412 +3.8% |
| 2017 | $1,076 | $28,323 -3.7% |
| 2016 | $1,076 | $29,410 |
| 2015 | $1,076 +0.3% | $29,410 |
| 2014 | $1,072 | $29,410 |
Find assessor info on the county website
Neighborhood: 65584
Nearby homes
- $271,7003 bd2 ba1.5k sqft105 Sycamore Dr, Saint Robert, MO 65584Off Market

- $283,9005 bd3 ba1.9k sqft106 Sycamore Dr, Saint Robert, MO 65584Off Market

- $278,3004 bd3 ba2.1k sqft103 Sycamore Dr, Saint Robert, MO 65584Off Market
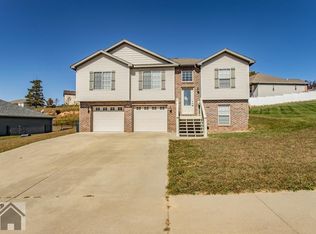
- $324,3004 bd3 ba3k sqft108 Sycamore Dr, Saint Robert, MO 65584Off Market

- $288,1004 bd3 ba2.2k sqft104 Ash Ct, Saint Robert, MO 65584Off Market
- $--4 bd3 ba2.3k sqft106 Ash Ct, Saint Robert, MO 65584Sold
- $325,6005 bd3 ba3.4k sqft104 Sycamore Dr, Saint Robert, MO 65584Off Market
- $329,5005 bd3 ba2.9k sqft110 Sycamore Dr, Saint Robert, MO 65584Off Market
Nearby schools
GreatSchools rating
- 6/10Freedom Elementary SchoolGrades: K-5Distance: 0.8 mi
- 5/10Waynesville Middle SchoolGrades: 7-8Distance: 3.6 mi
- 6/10Waynesville Sr. High SchoolGrades: 9-12Distance: 4.9 mi
Sell for more on Zillow
Get a Zillow Showcase℠ listing at no additional cost and you could sell for .
$284,000
2% more
+$5,680
With Zillow Showcase(estimated)
$289,680
- Missouri
- Pulaski County
- Saint Robert
- 65584
- 107 Sycamore Dr
Nearby cities
Nearby zip codes
Other Saint Robert Topics
