Skip main navigation
Closed
  • $350,000

    107 Sycamore Hill Dr, Clarksville, TN 37042

    3beds
    2,035sqft
    Single Family Residence, Residential
    Built in 2018
    9,583 Square Feet Lot
    $-- Zestimate®
    $172/sqft
    $1,959 Estimated rent

    Home value

    Not available

    Estimated sales range

    Not available

    $1,959/mo

    Zestimate® history
    Loading
    Loading...

    Owner options

    List your home for rent

    $1,959/mo

    Rent Zestimate®

    Find your next renter with Zillow Rental Manager. Plus, with online applications, you can quickly screen prospective tenants – for free.

    Learn more

    $1,959/mo

    Rent Zestimate®

    Refinance and save

    $2,123/mo

    Est. payment

    Refinancing to a lower rate could help reduce your monthly payments and save thousands over the life of the loan.

    See today's rates

    $2,123/mo

    Est. payment

    Explore your selling options

    Work with a Zillow partner agent

    Leverage their expertise and Zillow's premium Showcase listings to get your home seen by more buyers.

    Get started

    List with your own agent

    Get your home in front of millions of buyers by listing it on Zillow.

    Learn how to do it

    Sell it yourself

    Take full control of how buyers see your home on Zillow by listing For Sale by Owner (FSBO).

    List your home

    What's special

    Cozy fireplaceWalk-in closetOpen concept living spaceHuge bonus roomPrime locationFire pitStainless steel kitchen appliances
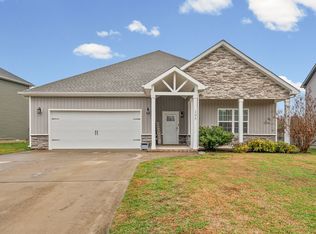
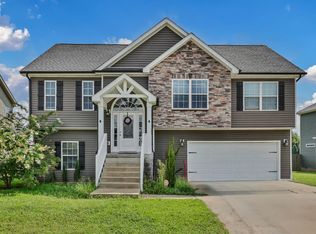
    Prepare to fall in love with this stunning home on Sycamore! Located in a prime location with NO city taxes & no immediate backyard neighbors! Over 2,000 square feet of functional living space, privacy fenced back yard with fire pit, HUGE bonus room, and a short drive to Fort Campbell/Gate 10, schools, parks, shopping, and dinning... It doesn't get much better than this! Enjoy the open concept living space with a cozy fireplace, gorgeous laminate wood floors, white shaker cabinets, a grey island, stainless steel kitchen appliances, and granite countertops. All bedrooms are located upstairs. The primary suite is is complete with tray ceilings, walk-in closet & ensuite with double vanities, separate shower & soaker tub. Come see the rest for yourself and fall in love today!

    Zillow last checked:

    Listing updated:

    Listed by:

    Kyrstin Frate 931-247-3760,

    Keller Williams Realty

    Bought with:

    Nikole Hatfield, 367385

    Legion Realty

    Source: RealTracs MLS as distributed by MLS GRID,MLS#: 2792024MLS Logo

    Facts & features

    Interior

    Bedrooms & bathrooms
    • Bedrooms: 3
    • Bathrooms: 3
    • Full bathrooms: 2
    • 1/2 bathrooms: 1
    Bedroom 1
    • Features: Walk-In Closet(s)
    • Level: Walk-In Closet(s)
    • Area: 210 Square Feet
    • Dimensions: 15x14
    Bedroom 2
    • Features: Extra Large Closet
    • Level: Extra Large Closet
    • Area: 121 Square Feet
    • Dimensions: 11x11
    Bedroom 3
    • Features: Extra Large Closet
    • Level: Extra Large Closet
    • Area: 132 Square Feet
    • Dimensions: 11x12
    Bonus room
    • Features: Over Garage
    • Level: Over Garage
    • Area: 440 Square Feet
    • Dimensions: 20x22
    Kitchen
    • Features: Eat-in Kitchen
    • Level: Eat-in Kitchen
    • Area: 252 Square Feet
    • Dimensions: 14x18
    Living room
    • Features: Combination
    • Level: Combination
    • Area: 322 Square Feet
    • Dimensions: 14x23
    Heating
    • Central, Electric
    Cooling
    • Ceiling Fan(s), Central Air, Electric
    Appliances
    • Included: Electric Oven, Dishwasher, Disposal, Microwave, Refrigerator, Stainless Steel Appliance(s)
    • Laundry: Electric Dryer Hookup, Washer Hookup
    Features
    • Ceiling Fan(s), Extra Closets, Open Floorplan, Pantry, Walk-In Closet(s), High Speed Internet
    • Flooring: Carpet, Laminate, Vinyl
    • Basement: Crawl Space
    • Number of fireplaces: 1
    • Fireplace features: Living Room
    Interior area
    • Total structure area: 2,035
    • Total interior livable area: 2,035 sqft
    • Finished area above ground: 2,035

    Property

    Parking
    • Total spaces: 6
    • Parking features: Garage Door Opener, Garage Faces Front, Driveway
    • Attached garage spaces: 2
    • Uncovered spaces: 4
    Features
    • Levels: Two
    • Stories: 2
    • Patio & porch: Porch, Covered, Deck
    • Fencing: Back Yard
    Lot
    • Size: 9,583 Square Feet
    • Dimensions: 98
    • Features: Level
    Details
    • Parcel number: 063044C B 00400 00003044C
    • Special conditions: Standard
    • Other equipment: Satellite Dish

    Construction

    Type & style
    • Home type: SingleFamily
    • Architectural style: Contemporary
    • Property subtype: Single Family Residence, Residential
    Materials
    • Vinyl Siding
    • Roof: Shingle
    Condition
    • New construction: No
    • Year built: 2018

    Utilities & green energy

    • Sewer: Public Sewer
    • Water: Public
    • Utilities for property: Electricity Available, Water Available, Cable Connected, Underground Utilities
    Green energy
    • Energy efficient items: Thermostat

    Community & HOA

    Community
    • Security: Security System, Smoke Detector(s)
    • Subdivision: Sycamore Hill
    HOA
    • Has HOA: Yes
    • Amenities included: Sidewalks, Underground Utilities
    • Services included: Trash
    • HOA fee: $49 monthly
    Location
    • Region: Clarksville

    Financial & listing details

    • Price per square foot: $172/sqft
    • Tax assessed value: $323,200
    • Annual tax amount: $1,659
    • Date on market: 2/15/2025
    • Electric utility on property: Yes

    Price history

    DateEventPrice
    4/25/2025Sold$350,000$172/sqft
    Source: RealTracs MLS as distributed by MLS GRID #2792024 Report a problem
    3/30/2025Contingent$350,000$172/sqft
    Source: RealTracs MLS as distributed by MLS GRID #2792024 Report a problem
    2/15/2025Listed for sale$350,000+10.8%$172/sqft
    Source: RealTracs MLS as distributed by MLS GRID #2792024 Report a problem
    1/10/2022Sold$316,000+5.3%$155/sqft
    Source: RealTracs MLS as distributed by MLS GRID #2312418 Report a problem
    12/5/2021Contingent$300,000$147/sqft
    Source: RealTracs MLS as distributed by MLS GRID #2312418 Report a problem
    12/2/2021Listed for sale$300,000+27.7%$147/sqft
    Source: RealTracs MLS as distributed by MLS GRID #2312418 Report a problem
    2/21/2020Listing removed$234,900$115/sqft
    Source: Reliant Realty ERA Powered #2103274 Report a problem
    2/20/2020Pending sale$234,900+1.3%$115/sqft
    Source: Reliant Realty ERA Powered #2103274 Report a problem
    2/18/2020Sold$232,000-1.2%$114/sqft
    Source: RealTracs MLS as distributed by MLS GRID #2103274 Report a problem
    1/8/2020Price change$234,900+0.9%$115/sqft
    Source: Reliant Realty ERA Powered #2103274 Report a problem
    1/6/2020Price change$232,900-1.3%$114/sqft
    Source: Reliant Realty ERA Powered #2103274 Report a problem
    12/16/2019Listed for sale$235,900+8.5%$116/sqft
    Source: Reliant Realty ERA Powered #2103274 Report a problem
    7/30/2018Sold$217,400$107/sqft
    Source: Public Record Report a problem

    Public tax history

    YearProperty taxesTax assessment
    2024$1,697 +2.3%$80,800 +45.7%
    2023$1,659 $55,475
    2022$1,659 +2.3%$55,475 +2.4%
    2021$1,621 +0%$54,200
    2020$1,621 0%$54,200
    2019$1,621 $54,200 +14.6%
    2018$1,621 +96.7%$47,275 +464.5%
    2017$824 $8,375
    Find assessor info on the county website

    Neighborhood: 37042

    Nearby schools

    GreatSchools rating
    Schools provided by the listing agent
    • Elementary: Minglewood Elementary
    • Middle: New Providence Middle
    • High: Northwest High School

    Source: RealTracs MLS as distributed by MLS GRID. This data may not be complete. We recommend contacting the local school district to confirm school assignments for this home.

    Get pre-qualified for a loan
    At Zillow Home Loans, we can pre-qualify you in as little as 5 minutes with no impact to your credit score.

    An equal housing lender. NMLS #10287.