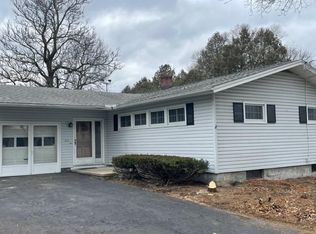
Welcome to 107 Sylvan Way. This charming ranch may be ideal for someone looking for single story living, but with its finished lower level that nearly doubles the square footage (approx 1800 sq ft in total per photographer floor plan), this home has versatility to suit just about any buyer. Whether you are looking for the potential of an in-law suite, a teen hang out, future income potential, or just want additional living space to spread out, this one provides the opportunity as your needs change. So many details including roof (2021), furnace and a/c (2013), hardwood floors, recessed lighting, replacement windows, slider, and entry door, granite kitchen countertops, newly finished lower level with addition of half bath, and more make this move-in ready home a true gem.
Pending
$274,900
107 Sylvan Way, Camillus, NY 13031
3beds
1,026sqft
Single Family Residence
Built in 1957
10,789 Square Feet Lot
$-- Zestimate®
$268/sqft
$-- HOA
What's special
Single story livingRecessed lightingEntry doorHardwood floorsReplacement windowsGranite kitchen countertops
- 12 days
- 2,309
- 212
Zillow last checked:
Listing updated:
Listed by:
Howard Hanna Real Estate 315-487-0040,
Janine Lundrigan 315-487-0040
Source: NYSAMLSs,MLS#: S1704866
Originating MLS: Syracuse
Facts & features
Interior
Bedrooms & bathrooms
- Bedrooms: 3
- Bathrooms: 2
- Full bathrooms: 1
- 1/2 bathrooms: 1
- Main level bathrooms: 1
- Main level bedrooms: 3
Heating
- Gas, Forced Air
Cooling
- Central Air
Appliances
- Included: Dryer, Dishwasher, Exhaust Fan, Electric Oven, Electric Range, Gas Water Heater, Microwave, Refrigerator, Range Hood, Washer
- Laundry: In Basement
Features
- Separate/Formal Living Room, Granite Counters, Living/Dining Room, Sliding Glass Door(s), Bedroom on Main Level
- Flooring: Hardwood, Luxury Vinyl, Tile, Varies
- Doors: Sliding Doors
- Basement: Full,Partially Finished,Walk-Out Access
- Has fireplace: No
Interior area
- Total structure area: 1,026
- Total interior livable area: 1,026 sqft
Video & virtual tour
Property
Parking
- Total spaces: 1
- Parking features: Attached, Garage, Driveway, Garage Door Opener
- Attached garage spaces: 1
Features
- Levels: One
- Stories: 1
- Patio & porch: Covered, Deck, Porch
- Exterior features: Blacktop Driveway, Deck
Lot
- Size: 10,789 Square Feet
- Dimensions: 83 x 130
- Features: Near Public Transit, Rectangular, Rectangular Lot, Residential Lot
Details
- Parcel number: 31208903000000040260000000
- Special conditions: Standard
Construction
Type & style
- Home type: SingleFamily
- Architectural style: Ranch
- Property subtype: Single Family Residence
Materials
- Blown-In Insulation, Vinyl Siding, PEX Plumbing
- Foundation: Block
- Roof: Architectural,Shingle
Condition
- Resale
- Year built: 1957
Utilities & green energy
- Electric: Circuit Breakers
- Sewer: Connected
- Water: Connected, Public
- Utilities for property: Sewer Connected, Water Connected
Community & HOA
Community
- Security: Radon Mitigation System
- Subdivision: Orchard Village Sec 3
Location
- Region: Camillus
Financial & listing details
- Price per square foot: $268/sqft
- Tax assessed value: $140,800
- Annual tax amount: $5,853
- Date on market: 8/18/2026
- Cumulative days on market: 11 days
- Listing terms: Cash,Conventional,FHA,VA Loan
Estimated market value
Not available
Estimated sales range
Not available
Not available
Price history
| Date | Event | Price |
|---|---|---|
| 8/25/2026 | Pending sale | $274,900$268/sqft |
Source: | ||
| 8/18/2026 | Listed for sale | $274,900+131%$268/sqft |
Source: | ||
| 10/23/2014 | Sold | $119,000-4.7%$116/sqft |
Source: | ||
| 9/3/2014 | Listed for sale | $124,900+54.2%$122/sqft |
Source: RealtyUSA #318841 Report a problem | ||
| 9/12/1997 | Sold | $81,000$79/sqft |
Source: Public Record Report a problem | ||
Public tax history
| Year | Property taxes | Tax assessment |
|---|---|---|
| 2025 | -- | $140,800 |
| 2024 | -- | $140,800 |
| 2023 | -- | $140,800 |
| 2022 | -- | $140,800 +10% |
| 2021 | -- | $128,000 +6.7% |
| 2020 | -- | $120,000 |
| 2019 | -- | $120,000 +0.8% |
| 2018 | -- | $119,000 |
| 2017 | $4,155 +100.8% | $119,000 |
| 2016 | $2,069 | $119,000 +11.6% |
| 2015 | -- | $106,600 |
| 2014 | -- | $106,600 |
| 2013 | -- | $106,600 |
| 2012 | -- | $106,600 |
| 2011 | -- | $106,600 |
| 2010 | -- | $106,600 |
| 2009 | -- | $106,600 |
| 2008 | -- | $106,600 +3% |
| 2007 | -- | $103,500 +4% |
| 2006 | -- | $99,500 +30.1% |
| 2005 | -- | $76,500 |
| 2004 | -- | $76,500 |
| 2003 | -- | $76,500 |
| 2002 | -- | $76,500 |
| 2001 | -- | $76,500 |
| 2000 | -- | $76,500 |
Find assessor info on the county website
Monthly payment
Climate risks
Neighborhood: 13031
Nearby schools
Schools provided by the listing agent
- District: West Genesee
Source: NYSAMLSs. This data may not be complete. We recommend contacting the local school district to confirm school assignments for this home.