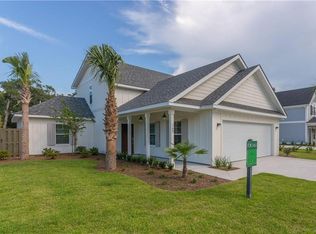
Welcome to 107 Tabby Place Drive, a charming ranch-style home nestled in the beautiful coastal neighborhood in a convenient location on St. Simon's Island. This delightful property offers a perfect combination of comfort, style, and coastal living.Upon entering through the pretty wood door with glass accents, you'll be greeted by the warm glow of natural light that fills the spacious living area, highlighting the stunning hardwood floors throughout. The open floor plan creates a seamless flow between the living room, dining area, and kitchen, making it perfect for entertaining or simply enjoying quality time with loved ones.The kitchen is a true chef's delight, featuring modern appliances, ample counter space, and a convenient breakfast bar. The adjacent dining area offers a cozy spot for enjoying meals with family and friends.The primary bedroom is a true retreat, boasting a double vanity sink in the en-suite bathroom and a spacious walk-in closet. The additional bedrooms and bathrooms are thoughtfully located on the other side of the home, providing privacy and tranquility for everyone.One of the highlights of this home is the versatile screened porch, where you can relax and unwind while enjoying the gentle coastal breezes. It's the perfect spot for sipping your morning coffee or hosting a summer barbecue.During cooler evenings, cozy up by the fireplace with gas logs in the living room, creating a warm and inviting ambiance.Located in a charming coastal neighborhood, this home offers a serene and peaceful setting, while still being conveniently close to the island's pristine beaches, vibrant shops, and delicious restaurants.There will be more photos coming soon. Don't miss the opportunity to make 107 Tabby Place Drive your own. Schedule a showing today and experience the best of coastal living on St. Simon's Island.
Sold for $600,000
$600,000
107 Tabby Place Dr, Saint Simons Island, GA 31522
3beds
1,965sqft
Single Family Residence
Built in 2020
6,969 Square Feet Lot
$644,300 Zestimate®
$305/sqft
$3,842 Estimated rent
Home value
$644,300
$612,000 - $677,000
$3,842/mo
Zestimate® history
Owner options
List your home for rent
$3,842/mo
Rent Zestimate®
Find your next renter with Zillow Rental Manager. Plus, with online applications, you can quickly screen prospective tenants – for free.
$3,842/mo
Rent Zestimate®
Refinance and save
$4,874/mo
Est. payment
Refinancing to a lower rate could help reduce your monthly payments and save thousands over the life of the loan.
$4,874/mo
Est. payment
Explore your selling options
Work with a Zillow partner agent
Leverage their expertise and Zillow's premium Showcase listings to get your home seen by more buyers.
Get startedList with your own agent
Get your home in front of millions of buyers by listing it on Zillow.
Learn how to do itSell it yourself
Take full control of how buyers see your home on Zillow by listing For Sale by Owner (FSBO).
List your homeWhat's special
Modern appliancesCoastal livingOpen floor planAmple counter spaceConvenient breakfast barGlass accentsAdjacent dining area
Zillow last checked:
Listing updated:
Listed by:
Wendy Cook 770-438-5626,
eXp Realty, LLC
Bought with:
CC Hightower, 415870
Situs Real Estate, LLC
Source: Scout MLS,MLS#: 1644842
Facts & features
Interior
Bedrooms & bathrooms
- Bedrooms: 3
- Bathrooms: 3
- Full bathrooms: 3
Heating
- Central, Electric
Cooling
- Central Air, Electric
Appliances
- Included: Disposal, Dishwasher, Gas Range, Microwave, Oven, Refrigerator, Self Cleaning Oven
- Laundry: In Kitchen, Laundry Room, Washer Hookup
Features
- Ceiling Fan(s), Double Vanity, Pantry, Walk-In Closet(s), Separate Shower, Primary on First Floor, Sitting Area, Split Plan, Breakfast Bar
- Flooring: Tile, Wood
- Windows: Double Pane Windows, Plantation Shutters
- Has basement: No
- Has fireplace: Yes
- Fireplace features: Gas Log, Living Room
Interior area
- Total structure area: 1,965
- Total interior livable area: 1,965 sqft
Property
Parking
- Total spaces: 2
- Parking features: Attached, Driveway, Garage Door Opener, Paved
- Garage spaces: 2
- Has uncovered spaces: Yes
Accessibility
- Accessibility features: Accessible Full Bath
Features
- Has private pool: Yes
- Fencing: Fenced,Partial,Privacy
Lot
- Size: 6,969 Square Feet
- Features: Sprinklers In Front, Sprinklers In Rear, Full Size Lot
Details
- Parcel number: 0415287
- Special conditions: Standard
Construction
Type & style
- Home type: SingleFamily
- Architectural style: Ranch
- Property subtype: Single Family Residence
Materials
- Fiber Cement, Shake Siding
- Foundation: Slab
- Roof: Asphalt
Condition
- As Is
- Year built: 2020
Details
- Warranty included: Yes
Utilities & green energy
- Sewer: Public Sewer
- Water: Public
- Utilities for property: Cable Available, Electricity Available, Natural Gas Available, Phone Available, Sewer Available, Water Available
Green energy
- Energy efficient items: Insulation, Thermostat, Windows
Community & HOA
Community
- Features: Walk To School(s)
- Security: Fire Alarm, Security System
- Subdivision: Tabby Place
HOA
- Amenities included: Pool, Recreation Facilities
- Services included: Maintenance Grounds
- HOA fee: $1,100 annually
- HOA name: Tabby Place HOA
Location
- Region: Saint Simons Island
Financial & listing details
- Price per square foot: $305/sqft
- Tax assessed value: $566,300
- Annual tax amount: $1,267
- Date on market: 2/14/2024
- Listing terms: 1031 Exchange,Cash,Conventional,FHA
- Electric utility on property: Yes
- Road surface type: Asphalt
Price history
| Date | Event | Price |
|---|---|---|
| 3/18/2024 | Sold | $600,000+0%$305/sqft |
Source: Scout MLS #1644842 Report a problem | ||
| 2/17/2024 | Pending sale | $599,900$305/sqft |
Source: Scout MLS #1644842 Report a problem | ||
| 2/14/2024 | Listed for sale | $599,900+10.1%$305/sqft |
Source: Scout MLS #1644842 Report a problem | ||
| 3/1/2023 | Sold | $545,000-5.2%$277/sqft |
Source: Scout MLS #1636820 Report a problem | ||
| 1/21/2023 | Pending sale | $575,000$293/sqft |
Source: Scout MLS #1636820 Report a problem | ||
| 1/1/2023 | Contingent | $575,000$293/sqft |
Source: Scout MLS #1636820 Report a problem | ||
| 11/11/2022 | Price change | $575,000-3.4%$293/sqft |
Source: Scout MLS #1636820 Report a problem | ||
| 11/9/2022 | Listed for sale | $595,000$303/sqft |
Source: Scout MLS #1636820 Report a problem | ||
| 10/28/2022 | Contingent | $595,000$303/sqft |
Source: Scout MLS #1636820 Report a problem | ||
| 10/20/2022 | Listed for sale | $595,000+43.6%$303/sqft |
Source: Scout MLS #1636820 Report a problem | ||
| 9/14/2020 | Sold | $414,390$211/sqft |
Source: Public Record Report a problem | ||
Public tax history
| Year | Property taxes | Tax assessment |
|---|---|---|
| 2025 | $5,224 -2.8% | $226,520 +3.9% |
| 2024 | $5,373 +324% | $218,000 -3.5% |
| 2023 | $1,267 -10% | $226,000 +44.6% |
| 2022 | $1,408 -2.6% | $156,240 +388.3% |
| 2021 | $1,445 | $32,000 |
| 2020 | -- | -- |
Find assessor info on the county website
Neighborhood: 31522
Nearby homes
- $80,000-- sqft103 Tabby Place Dr, Saint Simons Island, GA 31522Off Market
- $6,5003 bd3 ba2.8k sqft109 Tabby Place Dr, Saint Simons Island, GA 31522For Rent
- $721,4004 bd3 ba2.6k sqft21 Tabby Place Ln, St Simons Island, GA 31522Off Market

- $599,0004 bd3 ba2.4k sqft108 Tabby Place Dr, Saint Simons Island, GA 31522Sold

- $651,1006,098 sqft20 Tabby Place Ln, Saint Simons Island, GA 31522Off Market
- $703,4004 bd3 ba2.6k sqft20 Tabby Place Ln, St Simons Island, GA 31522Off Market
- $734,7003 bd2 ba-- sqft106 Tabby Place Dr, Saint Simons Island, GA 31522Off Market
- $717,3004 bd3 ba2.6k sqft111 Tabby Place Dr, Saint Simons Island, GA 31522Off Market
Nearby schools
GreatSchools rating
- 9/10Oglethorpe Point Elementary SchoolGrades: PK-5Distance: 0.8 mi
- 6/10Glynn Middle SchoolGrades: 6-8Distance: 8.2 mi
- 10/10Glynn AcademyGrades: 9-12Distance: 8.4 mi
Schools provided by the listing agent
- Elementary: Oglethorpe
- Middle: Glynn Middle School
- High: Glynn Academy
Source: Scout MLS. This data may not be complete. We recommend contacting the local school district to confirm school assignments for this home.
Sell for more on Zillow
Get a Zillow Showcase℠ listing at no additional cost and you could sell for .
$644,300
2% more
+$12,886
With Zillow Showcase(estimated)
$657,186
Sell for more on Zillow
Get a Zillow Showcase℠ listing at no additional cost and you could sell for .
$644,300
2% more
+$12,886
With Zillow Showcase(estimated)
$657,186
- Georgia
- Glynn County
- Saint Simons Island
- 31522
- 107 Tabby Place Dr
Nearby cities
Nearby zip codes
Other Saint Simons Island Topics
- Apartments for Rent in 31522
- Houses for Sale in 31522
- Houses for Rent in 31522
- 31522 Real Estate
- Saint Simons Island Condos
- Houses for Sale in Saint Simons Island
- Newest Listings in Saint Simons Island
- Saint Simons Island Home Values
- Saint Simons Island Real Estate Agents
- Saint Simons Island Refinance
- Saint Simons Island Mortgage Rates
