Skip main navigation
Off market
  • $659,600

    107 Tamarack Cir, Hatboro, PA 19040

    4beds
    2,203sqft
    SingleFamily
    Built in 1990
    0.28 Acres Lot
    $659,600 Zestimate®
    $299/sqft
    $3,835 Estimated rent

    Home value

    $659,600

    $627,000 - $693,000

    $3,835/mo

    Zestimate® history
    Loading
    Loading...

    Owner options

    List your home for rent

    $3,835/mo

    Rent Zestimate®

    Find your next renter with Zillow Rental Manager. Plus, with online applications, you can quickly screen prospective tenants – for free.

    Learn more

    $3,835/mo

    Rent Zestimate®

    Refinance and save

    $4,228/mo

    Est. payment

    Refinancing to a lower rate could help reduce your monthly payments and save thousands over the life of the loan.

    See today's rates

    $4,228/mo

    Est. payment

    Explore your selling options

    Work with a Zillow partner agent

    Leverage their expertise and Zillow's premium Showcase listings to get your home seen by more buyers.

    Get started

    List with your own agent

    Get your home in front of millions of buyers by listing it on Zillow.

    Learn how to do it

    Sell it yourself

    Take full control of how buyers see your home on Zillow by listing For Sale by Owner (FSBO).

    List your home

    What's special

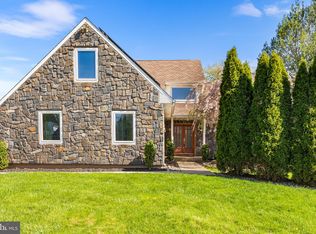
    Open House Canceled, offer accepted! Located in the highly sought after Hidden Creek community in the Hatboro-Horsham School District and tucked away on a low traffic street, you~ll find a brick appointed colonial style home just waiting for its new owners. Inside, you~ll be greeted by lovely hardwood floors that flow from room to room. The living room features a palladium window that overlooks the front yard and an open cathedral ceiling. The large deck spans the back of the home and is easily accessible through the kitchen sliders. The kitchen is open to the family room where you can spend your evenings gathered around the gas fireplace. Inside the kitchen is a bar top perfect for quick meals and prep as well as a breakfast nook facing the private back yard. This level also includes a half bath, formal dining room and easy access to your 2 car garage. The open foyer leads you upstairs to your private master retreat! The grand master bath includes a stand-alone shower and large soaking tub plus no master suite would be complete without 2 large walk-in closets! Upstairs you~ll also find two additional bedrooms, a hall bath and the conveniently located laundry closet. As if this wasn~t enough, the basement features many additional spaces for anything else you can dream up. From the 3rd full bath and 4th bedroom to a second family room that has a walk out slider that goes directly to your back yard. There is a large unfinished space for storage, where you can easily access all the utilities and HVAC system. As you continue through the storage space, you find another door that leads you to the huge workshop/workspace that is begging to be used for some amazing purpose. The possibilities are endless, think playroom, woodshop, in law suite, whatever you can imagine, this room is ready for you and your creativity! Property is being sold strictly in as is condition. Inspections for informational purposes only

    This property is off market, which means it's not currently listed for sale or rent on Zillow. This may be different from what's available on other websites or public sources.

    Facts & features

    Interior

    Bedrooms & bathrooms
    • Bedrooms: 4
    • Bathrooms: 4
    • Full bathrooms: 3
    • 1/2 bathrooms: 1
    Heating
    • Forced air
    Cooling
    • Central
    Appliances
    • Included: Microwave, Refrigerator, Washer
    Features
    • Master Bath(s), Crown Moldings, Built-Ins, Dining Area, Kitchen - Eat-In, Kitchen - Island, Pantry
    • Flooring: Hardwood
    • Has fireplace: Yes
    Interior area
    • Total interior livable area: 2,203 sqft

    Property

    Parking
    • Parking features: Garage - Attached
    Features
    • Exterior features: Other
    Lot
    • Size: 0.28 Acres
    Details
    • Parcel number: 360011009214

    Construction

    Type & style
    • Home type: SingleFamily
    • Architectural style: Colonial
    Condition
    • Year built: 1990

    Community & neighborhood

    Location
    • Region: Hatboro

    Other

    Other facts
    • Construction Materials: Brick, Vinyl Siding
    • Heating YN: Y
    • Property Type: Residential
    • Bathrooms Half: 1
    • Ownership Interest: Fee Simple
    • Structure Type: Detached
    • Interior Features: Master Bath(s), Crown Moldings, Built-Ins, Dining Area, Kitchen - Eat-In, Kitchen - Island, Pantry
    • Bathrooms Full: 3
    • Below Grade Fin SQFT: 0
    • Below Grade Unfin SQFT: 0
    • Tax Annual Amount: 0.0
    • HOA Fee Freq: One Time
    • Tax Lot: 029
    • Above Grade Fin SQFT: 2203
    • Standard Status: Active
    • Type of Parking: Driveway
    • Pool: No Pool
    • Total SQFT Source: Assessor
    • Garage Features: Inside Access
    • Tax Total Finished SQFT: 2203
    • County Tax Pymnt Freq: Annually
    • City/Town Tax Pymnt Freq: Annually
    • City/Town Tax: 0.00
    • County Tax: 0.00
    • Automatically Update Tax Values Y/N: Y

    Price history

    DateEventPrice
    5/9/2019Sold$410,000-3.5%$186/sqft
    Source: Public Record Report a problem
    3/25/2019Pending sale$425,000$193/sqft
    Source: Keller Williams Real Estate Horsham #PAMC555564 Report a problem
    3/21/2019Listed for sale$425,000-8.6%$193/sqft
    Source: Keller Williams Real Estate-Horsham #PAMC555564 Report a problem
    9/20/2007Sold$464,787+43%$211/sqft
    Source: Public Record Report a problem
    11/16/2001Sold$325,000$148/sqft
    Source: Public Record Report a problem

    Public tax history

    YearProperty taxesTax assessment
    2025$8,177 +6.3%$198,430
    2024$7,691 $198,430
    2023$7,691 +7.1%$198,430
    2022$7,184 +2.7%$198,430
    2021$6,994 +2.1%$198,430
    2020$6,848 $198,430
    2019-- $198,430
    2018-- $198,430
    2017-- $198,430
    2016-- $198,430
    2015$6,053 +1.8%$198,430
    2014$5,946 +1.4%$198,430
    2013$5,865 +1.4%$198,430
    2012$5,782 +2.8%$198,430
    2011$5,624 +2%$198,430
    2010$5,512 +2%$198,430
    2009$5,402 +2.8%$198,430
    2008$5,257 +2.1%--
    2007$5,151 +2.9%--
    2006$5,008 +3%--
    2005$4,861 +1.5%--
    2004$4,791 +3.7%--
    2003$4,619 +6.4%--
    2002$4,343 +2.7%--
    2000$4,228 +5.6%--
    1999$4,003 --

    Find assessor info on the county website

    Neighborhood: 19040

    Nearby schools

    GreatSchools rating
    Schools provided by the listing agent
    • Middle: KEITH VALLEY
    • High: HATBORO-HORSHAM
    • District: Hatboro-Horsham

    Source: The MLS. This data may not be complete. We recommend contacting the local school district to confirm school assignments for this home.

    Get a cash offer in 3 minutes
    Find out how much your home could sell for in as little as 3 minutes with a no-obligation cash offer.
    Estimated market value
    $659,600
    Get a cash offer in 3 minutes
    Find out how much your home could sell for in as little as 3 minutes with a no-obligation cash offer.
    Estimated market value
    $659,600