Live the convenient and low-maintenance lifestyle you've always dreamed of in this beautiful, move-in ready and well-maintained townhome on the Chapel Hill/Durham border. Imagine quick commutes to Duke and UNC, easy highway access, and all the amenities you could ask for less than 10 minutes away, including Wegmans, Whole Foods, Starbucks, and South Point shopping. This three-level home perfectly balances space and style. The main level's versatile flex space, complete with a full bath and walk-out patio, is ideal for a home office, guest suite, or personal gym. Enjoy the ultimate in convenience with the community park right outside your back door, offering volleyball, grills, dog park, and plenty of room to roam. Stroll the neighborhood sidewalks or simply relax and enjoy the green space. The two-car garage, with EV charging and extra storage, adds modern convenience. Inside, the gourmet kitchen, with its large island, is the heart of the home, flowing effortlessly into the open dining area and spacious living room—perfect for entertaining and relaxation. Upstairs, two bedrooms and a full bath await, along with the luxurious primary suite, featuring a soaker tub and ample closet space. A spacious laundry room with a utility sink is also conveniently located upstairs. This isn't just a townhome; it's a lifestyle upgrade.
Sold for $484,000
$484,000
107 Tamworth Crk, Durham, NC 27707
3beds
2,420sqft
Townhouse, Residential
Built in 2020
2,178 Square Feet Lot
$470,800 Zestimate®
$200/sqft
$2,725 Estimated rent
Home value
$470,800
$438,000 - $508,000
$2,725/mo
Zestimate® history
Owner options
List your home for rent
$2,725/mo
Rent Zestimate®
Find your next renter with Zillow Rental Manager. Plus, with online applications, you can quickly screen prospective tenants – for free.
$2,725/mo
Rent Zestimate®
Refinance and save
$3,080/mo
Est. payment
Refinancing to a lower rate could help reduce your monthly payments and save thousands over the life of the loan.
$3,080/mo
Est. payment
Explore your selling options
Work with a Zillow partner agent
Leverage their expertise and Zillow's premium Showcase listings to get your home seen by more buyers.
Get startedList with your own agent
Get your home in front of millions of buyers by listing it on Zillow.
Learn how to do itSell it yourself
Take full control of how buyers see your home on Zillow by listing For Sale by Owner (FSBO).
List your homeWhat's special
Gourmet kitchenWalk-out patioVersatile flex spaceLarge islandOpen dining areaSpacious laundry roomUtility sink
Zillow last checked:
Listing updated:
Listed by:
DeAnn Marie Mershon 815-997-9898,
NorthGroup Real Estate, Inc.,
Vijay Sengodan Guruswamy 732-310-7400,
NorthGroup Real Estate, Inc.
Bought with:
Ida Terbet, 101494
Coldwell Banker HPW
Amy Kaye Langston-Rabbeni, 312375
Coldwell Banker HPW
Source: Doorify MLS,MLS#: 10076449
Facts & features
Interior
Bedrooms & bathrooms
- Bedrooms: 3
- Bathrooms: 4
- Full bathrooms: 3
- 1/2 bathrooms: 1
Heating
- Heat Pump
Cooling
- Ceiling Fan(s), Central Air
Appliances
- Included: Built-In Gas Oven, Cooktop, Dishwasher, Double Oven, Gas Cooktop, Gas Water Heater, Range Hood, Stainless Steel Appliance(s), Water Purifier Owned
- Laundry: Laundry Room, Sink, Upper Level, Washer Hookup
Features
- Bathtub/Shower Combination, Ceiling Fan(s), Eat-in Kitchen, High Speed Internet, Kitchen Island, Pantry, Smart Home, Smart Thermostat, Soaking Tub, Storage, Walk-In Closet(s), Walk-In Shower
- Flooring: Carpet, Vinyl, Varies
- Doors: Sliding Doors
- Has fireplace: No
- Common walls with other units/homes: 2+ Common Walls, No One Above, No One Below
Interior area
- Total structure area: 2,420
- Total interior livable area: 2,420 sqft
- Finished area above ground: 2,420
- Finished area below ground: 0
Property
Parking
- Total spaces: 4
- Parking features: Driveway, Electric Vehicle Charging Station(s), Garage Door Opener, Garage Faces Front
- Attached garage spaces: 2
- Uncovered spaces: 2
Features
- Levels: Three Or More, Tri-Level
- Stories: 3
- Patio & porch: Deck, Patio
- Fencing: None
- Has view: Yes
- View description: Neighborhood, Park/Greenbelt
Lot
- Size: 2,178 Square Feet
- Features: Landscaped
Details
- Parcel number: 227277
- Special conditions: Standard
Construction
Type & style
- Home type: Townhouse
- Architectural style: Transitional
- Property subtype: Townhouse, Residential
- Attached to another structure: Yes
Materials
- Fiber Cement, Other
- Foundation: Slab
- Roof: Shingle
Condition
- New construction: No
- Year built: 2020
Details
- Builder name: Ryan
Utilities & green energy
- Sewer: Public Sewer
- Water: Public
- Utilities for property: Cable Available, Electricity Available, Electricity Connected, Natural Gas Available, Natural Gas Connected, Sewer Connected, Water Available, Water Connected
Community & HOA
Community
- Subdivision: Creekside Commons
HOA
- Has HOA: Yes
- Amenities included: Barbecue, Landscaping, Maintenance Grounds, Park
- Services included: Maintenance Grounds, Storm Water Maintenance
- HOA fee: $135 monthly
Location
- Region: Durham
Financial & listing details
- Price per square foot: $200/sqft
- Tax assessed value: $503,049
- Annual tax amount: $3,897
- Date on market: 2/13/2025
- Road surface type: Paved
Price history
| Date | Event | Price |
|---|---|---|
| 3/19/2025 | Sold | $484,000-1.2%$200/sqft |
Source:  Doorify MLS #10076449 Report a problem Doorify MLS #10076449 Report a problem | ||
| 2/18/2025 | Pending sale | $489,900$202/sqft |
Source: Doorify MLS #10076449 Report a problem | ||
| 2/13/2025 | Listed for sale | $489,900$202/sqft |
Source: Doorify MLS #10076449 Report a problem | ||
Public tax history
| Year | Property taxes | Tax assessment |
|---|---|---|
| 2025 | $4,987 +27.9% | $503,049 +80% |
| 2024 | $3,898 +6.5% | $279,426 |
| 2023 | $3,660 +2.3% | $279,426 |
| 2022 | $3,576 +0.5% | $279,426 |
| 2021 | $3,560 +450.3% | $279,426 +437.4% |
| 2020 | $647 | $52,000 |
Find assessor info on the county website
Neighborhood: 27707
Nearby homes
- $423,3004 bd3 ba2.4k sqft105 Tamworth Crk, Durham, NC 27707Off Market
- $403,4003 bd3 ba1.9k sqft103 Tamworth Crk, Durham, NC 27707Off Market
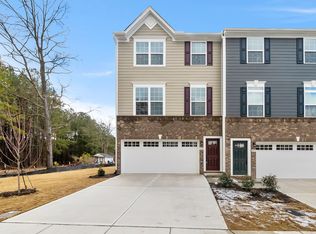
- $445,0003 bd3 ba2k sqft109 Tamworth Crk, Durham, NC 27707Sold
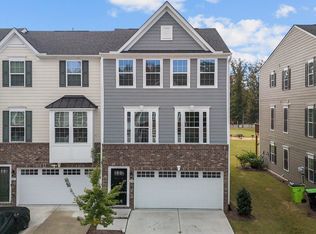
- $448,3004 bd3 ba2.4k sqft113 Tamworth Crk, Durham, NC 27707Off Market
- $406,6003 bd2 ba2k sqft115 Tamworth Crk, Durham, NC 27707Off Market
- $387,4003 bd2 ba2k sqft117 Tamworth Crk, Durham, NC 27707Off Market
- $386,0003 bd2 ba2k sqft104 Tamworth Crk, Durham, NC 27707Off Market
- $426,5003 bd3 ba2.4k sqft106 Tamworth Crk, Durham, NC 27707Off Market
Nearby schools
GreatSchools rating
- 3/10Creekside ElementaryGrades: PK-5Distance: 0.2 mi
- 8/10Sherwood Githens MiddleGrades: 6-8Distance: 3.6 mi
- 4/10Charles E Jordan Sr High SchoolGrades: 9-12Distance: 1.7 mi
Schools provided by the listing agent
- Elementary: Durham - Creekside
- Middle: Durham - Githens
- High: Durham - Jordan
Source: Doorify MLS. This data may not be complete. We recommend contacting the local school district to confirm school assignments for this home.
Get a cash offer in 3 minutes
Find out how much your home could sell for in as little as 3 minutes with a no-obligation cash offer.
Estimated market value
$470,800
Get a cash offer in 3 minutes
Find out how much your home could sell for in as little as 3 minutes with a no-obligation cash offer.
Estimated market value
$470,800
- North Carolina
- Durham County
- Durham
- 27707
- 107 Tamworth Crk
Nearby cities
Nearby neighborhoods
Nearby zip codes
Other Durham Topics
