Great potential to make this home your own; priced for your TLC and some repair and then you will be the proud owner of a lovely home in a desirable neighborhood. Terrific size and layout. Three bedrooms, two full baths on upper level (one an en suite), roomy living room with skylight, opens to dining are and kitchen with deck sliders right there for easy backyard and grilling access. Lower level has large recreation room, a half bath, newer furnace, laundry area and small extra room. Hallway out to garage. Convenient to all that Hamden has to offer. This is an AS-IS sale, the form is in additional documents. Hamden has a current reevaluation, so do your due diligence to understand the phase-in.
For sale
$269,000
107 Tanglewood Drive, Hamden, CT 06518
3beds
1,636sqft
Single Family Residence
Built in 1986
10,454 Square Feet Lot
$-- Zestimate®
$164/sqft
$-- HOA
What's special
Hallway out to garageLaundry areaLarge recreation roomNewer furnaceThree bedrooms
- 1 day
- 859
- 88
Zillow last checked:
Listing updated:
Listed by:
Georgia W. Newcomb (203)804-2287,
Houlihan Lawrence WD 203-787-7800
Source: Smart MLS,MLS#: 24201763
Facts & features
Interior
Bedrooms & bathrooms
- Bedrooms: 3
- Bathrooms: 3
- Full bathrooms: 2
- 1/2 bathrooms: 1
Primary bedroom
- Level: Upper
Bedroom
- Level: Upper
Bedroom
- Level: Upper
Dining room
- Level: Upper
Living room
- Level: Upper
Heating
- Hot Water, Oil
Cooling
- None
Appliances
- Included: Electric Range, Dishwasher, Water Heater
- Laundry: Lower Level
Features
- Basement: Full
- Attic: Access Via Hatch
- Has fireplace: No
Interior area
- Total structure area: 1,636
- Total interior livable area: 1,636 sqft
- Finished area above ground: 1,636
Property
Parking
- Total spaces: 2
- Parking features: Attached, Paved, Off Street, Driveway
- Attached garage spaces: 1
- Has uncovered spaces: Yes
Lot
- Size: 10,454 Square Feet
- Features: Level
Details
- Parcel number: 1142774
- Zoning: R4
Construction
Type & style
- Home type: SingleFamily
- Architectural style: Ranch
- Property subtype: Single Family Residence
Materials
- Vinyl Siding
- Foundation: Concrete Perimeter, Raised
- Roof: Asphalt
Condition
- New construction: No
- Year built: 1986
Utilities & green energy
- Sewer: Public Sewer
- Water: Public
Community & HOA
Community
- Subdivision: Mount Carmel
HOA
- Has HOA: No
Location
- Region: Hamden
Financial & listing details
- Price per square foot: $164/sqft
- Tax assessed value: $238,630
- Annual tax amount: $12,380
- Date on market: 9/4/2026
Estimated market value
Not available
Estimated sales range
Not available
Not available
Price history
| Date | Event | Price |
|---|---|---|
| 9/4/2026 | Listed for sale | $269,000+67.1%$164/sqft |
Source:  Smart MLS #24201763 Report a problem Smart MLS #24201763 Report a problem | ||
| 1/26/1989 | Sold | $161,000$98/sqft |
Source: Public Record Report a problem | ||
Public tax history
| Year | Property taxes | Tax assessment |
|---|---|---|
| 2025 | $12,380 +49.6% | $238,630 +60.3% |
| 2024 | $8,276 -1.4% | $148,820 |
| 2023 | $8,390 +1.6% | $148,820 |
| 2022 | $8,257 +5.8% | $148,820 |
| 2021 | $7,804 0% | $148,820 +3.8% |
| 2020 | $7,804 +11.4% | $143,360 |
| 2019 | $7,005 +1.9% | $143,360 |
| 2018 | $6,876 +6% | $143,360 |
| 2017 | $6,488 -0.2% | $143,360 |
| 2016 | $6,503 +0.1% | $143,360 -9.8% |
| 2015 | $6,494 +2.3% | $158,900 |
| 2014 | $6,345 +2.5% | $158,900 |
| 2013 | $6,188 +4.8% | $158,900 |
| 2012 | $5,902 +6.8% | $158,900 |
| 2011 | $5,525 +4.8% | $158,900 -11.3% |
| 2010 | $5,270 +0% | $179,130 |
| 2009 | $5,268 0% | $179,130 |
| 2008 | $5,270 +1.1% | $179,130 |
| 2007 | $5,213 +4.1% | $179,130 |
| 2006 | $5,007 +12.6% | $179,130 +74.2% |
| 2005 | $4,446 +15% | $102,830 |
| 2003 | $3,867 +9.1% | $102,830 |
| 2001 | $3,544 | $102,830 |
Find assessor info on the county website
Monthly payment
Est. payment
Payment breakdown
Explore the cost of this home by adjusting the details. Changes won't be saved.Climate risks
Neighborhood: 06518
Nearby schools
Schools provided by the listing agent
- High: Hamden
Source: Smart MLS. This data may not be complete. We recommend contacting the local school district to confirm school assignments for this home.
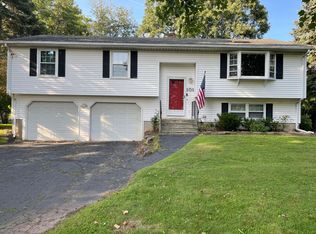

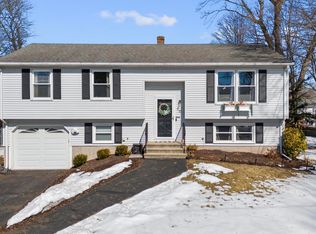
Similar homes
- $300,0003 bd3 ba1.7k sqft232 Anns Farm Road, Hamden, CT 06518For Sale

 MLS ID #24195000, Renee Mascia, RE/MAX Right Choice. Smart MLS
 - $399,9994 bd3 ba1.8k sqft27 Vernon Street, Hamden, CT 06518For Sale
 MLS ID #24204044, Wesley B. Jenks, Jenks Realty. Smart MLS
 - $359,9003 bd3 ba2k sqft475 West Woods Road, Hamden, CT 06518For Sale
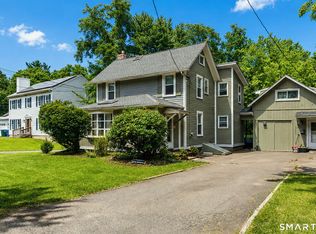 MLS ID #24204347, Kevin P. Kennedy, Coldwell Banker Realty. Smart MLS
 - $319,0002 bd2 ba1.5k sqftThe Hollows, Hamden, CT 06518For Sale
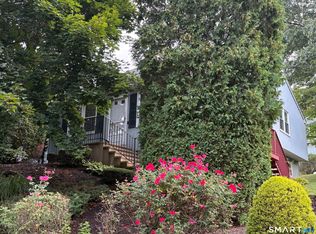 MLS ID #24192460, Maryrose Krafcik, Ellison Homes Real Estate. Smart MLS
 - $375,0003 bd2 ba1.5k sqft160 Tanglewood Drive, Hamden, CT 06518For SaleMLS ID #24195732, Susan Cassidy, Coldwell Banker Realty. Smart MLS
- $279,9002 bd1 ba1k sqft49 Robert Street, Hamden, CT 06514For SaleMLS ID #24168331, Susan Frederico, Aspen Realty Group. Smart MLS
- $329,9004 bd2 ba1.4k sqft99 Cumpstone Drive, Hamden, CT 06518For SaleMLS ID #24186717, Mark M. Gracia, William Raveis Real Estate. Smart MLS
- $350,0003 bd2 ba1.3k sqft33 Evergreen Avenue, Hamden, CT 06518For SaleMLS ID #24201018, Michael Calabro, Coldwell Banker Calabro. Smart MLS
- $315,0003 bd3 ba1.5k sqftThe Hollows, Hamden, CT 06518For SaleMLS ID #24200698, Nick J. Mastrangelo, Coldwell Banker Realty. Smart MLS
- $330,0003 bd2 ba1.8k sqft24 Beacon Street, Hamden, CT 06514For SaleMLS ID #24199120, Jaime Memoli, Coldwell Banker Realty. Smart MLS
- $320,0003 bd1 ba1.4k sqft79 Federal Street, Hamden, CT 06514For SaleMLS ID #24203943, Rashida Forrester, KW Legacy Partners. Smart MLS
- $249,9003 bd1 ba1k sqft36 Chauncey Road, Hamden, CT 06514For SaleMLS ID #24203146, Karen Crocco, Century 21 AllPoints Realty. Smart MLS
- $369,0003 bd1 ba1k sqft143 South New Road, Hamden, CT 06518For SaleMLS ID #24201672, Danielle Marcellino, Sterling Home Partners, LLC. Smart MLS
- $329,9003 bd1 ba1k sqft134 WASHINGTON Avenue, Hamden, CT 06518For SaleMLS ID #24199665, Joan J. Kranyak, Coldwell Banker Realty. Smart MLS
- $329,0004 bd2 ba1.1k sqft63 Thompson Street, Hamden, CT 06518For SaleMLS ID #24194006, James M. Sette, Sette Real Estate LLC. Smart MLS
- $399,9002 bd2 ba1.3k sqftSummit At Hamden Hills, Hamden, CT 06518For SaleMLS ID #24204915, Kristy L. Agli, Kelsey & Co. Real Estate. Smart MLS
- $349,9002 bd3 ba1.7k sqftEaton Woods, Hamden, CT 06518For SaleMLS ID #24202105, Diane Fahey, Berkshire Hathaway NE Prop.. Smart MLS
- $399,0003 bd3 ba1.9k sqft73 Rolling Ridge Road, Hamden, CT 06514For SaleMLS ID #24192817, Paula A. Andrews, BHGRE Gaetano Marra Homes. Smart MLS
- $399,0003 bd3 ba1.3k sqft161 Sleeping Giant Drive, Hamden, CT 06518For SaleMLS ID #24174198, Christopher Reid, Coldwell Banker Realty. Smart MLS
- $365,0003 bd2 ba1.2k sqft160 Sanford Street, Hamden, CT 06514For SaleMLS ID #24192710, Lauren Levey, Real Broker CT, LLC. Smart MLS
