Skip main navigation
Sold
  • Price Unknown

    107 Tanglewood Dr, Tool, TX 75143

    4beds
    1,720sqft
    Single Family Residence
    Built in 2022
    0.29 Acres Lot
    $210,700 Zestimate®
    $--/sqft
    $2,362 Estimated rent

    Home value

    $210,700

    $179,000 - $249,000

    $2,362/mo

    Zestimate® history
    Loading
    Loading...

    Owner options

    List your home for rent

    $2,362/mo

    Rent Zestimate®

    Find your next renter with Zillow Rental Manager. Plus, with online applications, you can quickly screen prospective tenants – for free.

    Learn more

    $2,362/mo

    Rent Zestimate®

    Refinance and save

    $150/mo

    Est. payment

    Refinancing to a lower rate could help reduce your monthly payments and save thousands over the life of the loan.

    See today's rates

    $150/mo

    Est. payment

    Explore your selling options

    Work with a Zillow partner agent

    Leverage their expertise and Zillow's premium Showcase listings to get your home seen by more buyers.

    Get started

    List with your own agent

    Get your home in front of millions of buyers by listing it on Zillow.

    Learn how to do it

    Sell it yourself

    Take full control of how buyers see your home on Zillow by listing For Sale by Owner (FSBO).

    List your home

    What's special

    Patio areaOpen floor planStainless steel appliancesLiving and dining areasGranite countertopsSoaking tubEn suite bathroom
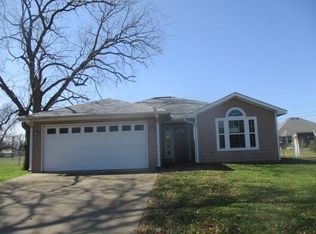
    Beautiful home, in gorgeous neighborhood. Modern country kitchen with granite countertops, stainless steel appliances, including builtin microwave oven. Open floor plan, kitchen opens to living and dining areas. Lovely primary bedroom and spectacular en suite bathroom with tile walkin shower and soaking tub. Backyard has nice patio area great for entertaining. NOTICE Information deemed reliable but not guaranteed. Buyer and Buyer Agent responsible to verify all information, including schools, taxes and dimensions.

    Zillow last checked:

    Listing updated:

    Listed by:

    Lesia Turner 0634021 972-415-1151,

    Fern Real Estate 972-415-1151,

    Tresa Turner 0573957 972-415-1151,

    Fern Real Estate

    Bought with:

    Chelsea Mendez

    CENTURY 21 First Group

    Source: NTREIS,MLS#: 20887854

    Facts & features

    Interior

    Bedrooms & bathrooms
    • Bedrooms: 4
    • Bathrooms: 3
    • Full bathrooms: 3
    Primary bedroom
    • Level: First
    • Dimensions: 13 x 13
    Bedroom
    • Features: Ceiling Fan(s)
    • Level: First
    • Dimensions: 8 x 10
    Bedroom
    • Features: Ceiling Fan(s)
    • Level: First
    • Dimensions: 10 x 12
    Bedroom
    • Features: Ceiling Fan(s)
    • Level: First
    • Dimensions: 12 x 14
    Living room
    • Features: Ceiling Fan(s)
    • Level: First
    • Dimensions: 10 x 15
    Heating
    • Electric
    Cooling
    • Central Air
    Appliances
    • Included: Convection Oven, Dishwasher, Electric Oven, Electric Water Heater
    • Laundry: Washer Hookup, Electric Dryer Hookup, Laundry in Utility Room
    Features
    • Built-in Features, Granite Counters, Kitchen Island, Open Floorplan, Walk-In Closet(s)
    • Flooring: Tile
    • Has basement: No
    • Has fireplace: No
    Interior area
    • Total interior livable area: 1,720 sqft

    Property

    Parking
    • Total spaces: 2
    • Parking features: Additional Parking
    • Attached garage spaces: 2
    Features
    • Levels: One
    • Stories: 1
    • Patio & porch: Covered
    • Pool features: None
    Lot
    • Size: 0.29 Acres
    Details
    • Parcel number: 33100002008063

    Construction

    Type & style
    • Home type: SingleFamily
    • Architectural style: Contemporary/Modern,Detached
    • Property subtype: Single Family Residence
    • Attached to another structure: Yes
    Materials
    • Concrete
    Condition
    • Year built: 2022

    Utilities & green energy

    • Sewer: Septic Tank
    • Water: Public
    • Utilities for property: Electricity Available, Electricity Connected, Municipal Utilities, Other, Septic Available, Water Available

    Community & HOA

    Community
    • Subdivision: Lakeway Estates
    HOA
    • Has HOA: Yes
    • Services included: Maintenance Grounds
    • HOA fee: $150 annually
    • HOA name: Lakeway Estates
    • HOA phone: 210-857-5192
    Location
    • Region: Tool

    Financial & listing details

    • Tax assessed value: $339,689
    • Annual tax amount: $5,978
    • Date on market: 4/10/2025
    • Cumulative days on market: 63 days
    • Listing terms: Cash,Conventional,FHA,VA Loan
    • Electric utility on property: Yes

    Price history

    DateEventPrice
    8/1/2025Sold--
    Source: NTREIS #20887854 Report a problem
    6/12/2025Pending sale$230,000$134/sqft
    Source: NTREIS #20887854 Report a problem
    6/9/2025Price change$230,000-8.3%$134/sqft
    Source: NTREIS #20887854 Report a problem
    5/28/2025Price change$250,750-15%$146/sqft
    Source: NTREIS #20887854 Report a problem
    4/10/2025Listed for sale$295,000-6.3%$172/sqft
    Source: NTREIS #20887854 Report a problem
    12/17/2024Sold--
    Source: Public Record Report a problem
    8/2/2024Listing removed--
    Source: Henderson County BOR #105423 Report a problem
    5/24/2024Price change$314,900-1.6%$183/sqft
    Source: Henderson County BOR #105423 Report a problem
    3/13/2024Listed for sale$319,9000%$186/sqft
    Source: Henderson County BOR #105423 Report a problem
    9/29/2023Sold--
    Source: GTARMLS #23007067 Report a problem
    9/6/2023Pending sale$319,990$186/sqft
    Source: NTREIS #20343770 Report a problem
    8/9/2023Price change$319,990-5.9%$186/sqft
    Source: NTREIS #20343770 Report a problem
    7/15/2023Price change$339,970-2.9%$198/sqft
    Source: NTREIS #20343770 Report a problem
    6/20/2023Price change$349,970-1.4%$203/sqft
    Source: NTREIS #20343770 Report a problem
    6/1/2023Listed for sale$354,970+1.4%$206/sqft
    Source: NTREIS #20343770 Report a problem
    5/12/2023Listing removed--
    Source: NTREIS #20254780 Report a problem
    2/10/2023Listed for sale$350,000+7.7%$203/sqft
    Source: NTREIS #20254780 Report a problem
    5/27/2022Contingent$325,000$189/sqft
    Source: NTREIS #20016012 Report a problem
    3/23/2022Listed for sale$325,000$189/sqft
    Source: NTREIS #20016012 Report a problem

    Public tax history

    YearProperty taxesTax assessment
    2025$5,609 +11.3%$339,689
    2024$5,041 -12.4%$339,689 +6.7%
    2023$5,752 +12.7%$318,351 +18.9%
    2022$5,105 +23456.3%$267,680
    2021$22 --
    2020$22 -7.3%--
    2019$23 +1.3%$1,000
    2018$23 +0%$1,000
    2017$23 +0.1%$1,000
    2016$23 +2%$1,000
    2015$23 $1,000
    2014$23 $1,000
    2013-- $1,000
    2012-- $1,000
    2011-- $1,000
    2010-- $1,000
    2009-- $1,000
    2008-- $1,000
    2007-- $1,000
    2006-- $1,000
    2005-- $1,000
    2004-- $1,000
    2003-- $1,000
    2002-- $1,000
    2001-- $1,000
    2000-- --
    1999-- --
    Find assessor info on the county website

    Neighborhood: Tool

    Nearby schools

    GreatSchools rating
    Schools provided by the listing agent
    • Elementary: Tool
    • Middle: Malakoff
    • High: Malakoff
    • District: Malakoff ISD

    Source: NTREIS. This data may not be complete. We recommend contacting the local school district to confirm school assignments for this home.

    Get a cash offer in 3 minutes
    Find out how much your home could sell for in as little as 3 minutes with a no-obligation cash offer.
    Estimated market value
    $210,700
    Get a cash offer in 3 minutes
    Find out how much your home could sell for in as little as 3 minutes with a no-obligation cash offer.
    Estimated market value
    $210,700