COMING SOON showings to begin on 5/19. Welcome to this spacious 4-bedroom, 2.5-bath colonial with a stately brick front, nestled on a beautiful one-acre lot on desirable Tanglewood Drive in West Creek. This property offers a true outdoor oasis, surrounded by mature trees and lush perennials, complete with an in-ground pool featuring a brand-new liner (2023). Inside, you’ll find hardwood floors throughout, a cozy wood-burning fireplace, and a living room with soaring cathedral ceilings and a wet bar—perfect for entertaining. There is a formal dining and living room, eat-in kitchen and spacious laundry room with a utility sink which add to the home’s convenience. The full basement with Bilco doors provides ample storage and potential for finishing. Additional features include hot water baseboard heating, central air conditioning, an in-ground sprinkler system, and a two-car garage. This home is ready for your personal touch and creative updates to transform it into your dream retreat. Ideally located close to the Garden State Parkway, just minutes from Long Beach Island’s beaches, restaurants, and shopping. Don’t miss your chance to own this incredible property—schedule your private showing today!
Sold for $686,800
$686,800
107 Tanglewood Dr, West Creek, NJ 08092
4beds
2,380sqft
Single Family Residence
Built in 1994
1 Acres Lot
$697,600 Zestimate®
$289/sqft
$4,542 Estimated rent
Home value
$697,600
$621,000 - $781,000
$4,542/mo
Zestimate® history
Owner options
List your home for rent
$4,542/mo
Rent Zestimate®
Find your next renter with Zillow Rental Manager. Plus, with online applications, you can quickly screen prospective tenants – for free.
$4,542/mo
Rent Zestimate®
Refinance and save
$4,582/mo
Est. payment
Refinancing to a lower rate could help reduce your monthly payments and save thousands over the life of the loan.
$4,582/mo
Est. payment
Explore your selling options
Work with a Zillow partner agent
Leverage their expertise and Zillow's premium Showcase listings to get your home seen by more buyers.
Get startedList with your own agent
Get your home in front of millions of buyers by listing it on Zillow.
Learn how to do itSell it yourself
Take full control of how buyers see your home on Zillow by listing For Sale by Owner (FSBO).
List your homeWhat's special
In-ground poolCozy wood-burning fireplaceEat-in kitchenStately brick frontHardwood floorsLush perennialsMature trees
Zillow last checked:
Listing updated:
Listed by:
Jessica DiFrancia 732-773-0384,
Keller Williams Realty - Atlantic Shore
Bought with:
Ruben Nazario, 1431542
Keller Williams Realty Preferred Properties
Source: Bright MLS,MLS#: NJOC2033868
Facts & features
Interior
Bedrooms & bathrooms
- Bedrooms: 4
- Bathrooms: 3
- Full bathrooms: 2
- 1/2 bathrooms: 1
- Main level bathrooms: 3
- Main level bedrooms: 4
Basement
- Area: 0
Heating
- Baseboard, Oil
Cooling
- Central Air, Ceiling Fan(s), Electric
Appliances
- Included: Refrigerator, Cooktop, Dishwasher, Washer, Dryer, Electric Water Heater
Features
- Attic, Bathroom - Tub Shower, Bathroom - Stall Shower, Soaking Tub, Ceiling Fan(s), Dining Area, Family Room Off Kitchen, Open Floorplan, Eat-in Kitchen
- Flooring: Wood, Hardwood, Luxury Vinyl, Ceramic Tile
- Basement: Partial,Unfinished,Walk-Out Access
- Number of fireplaces: 1
- Fireplace features: Wood Burning
Interior area
- Total structure area: 2,380
- Total interior livable area: 2,380 sqft
- Finished area above ground: 2,380
- Finished area below ground: 0
Property
Parking
- Total spaces: 12
- Parking features: Garage Faces Side, Paved, Attached, Driveway
- Attached garage spaces: 2
- Uncovered spaces: 10
Accessibility
- Accessibility features: None
Features
- Levels: Two
- Stories: 2
- Patio & porch: Patio, Porch
- Exterior features: Lighting, Boat Storage, Street Lights, Underground Lawn Sprinkler
- Has private pool: Yes
- Pool features: In Ground, Private
- Fencing: Back Yard
- Has view: Yes
- View description: Trees/Woods
Lot
- Size: 1 Acres
- Features: Backs to Trees, Level, Wooded, Rural
Details
- Additional structures: Above Grade, Below Grade
- Parcel number: 090003900034 04
- Zoning: R-1
- Special conditions: Standard
Construction
Type & style
- Home type: SingleFamily
- Architectural style: Colonial
- Property subtype: Single Family Residence
Materials
- Frame
- Foundation: Permanent, Block
- Roof: Shingle
Condition
- Good
- New construction: No
- Year built: 1994
Utilities & green energy
- Sewer: Septic = # of BR
- Water: Well
Community & HOA
Community
- Security: Carbon Monoxide Detector(s), Smoke Detector(s)
- Subdivision: West Creek
HOA
- Has HOA: No
Location
- Region: West Creek
- Municipality: EAGLESWOOD TWP
Financial & listing details
- Price per square foot: $289/sqft
- Tax assessed value: $375,900
- Annual tax amount: $10,048
- Date on market: 5/19/2025
- Listing agreement: Exclusive Right To Sell
- Ownership: Fee Simple
Price history
| Date | Event | Price |
|---|---|---|
| 7/11/2025 | Sold | $686,800-1.8%$289/sqft |
Source:  Bright MLS #NJOC2033868 Report a problem Bright MLS #NJOC2033868 Report a problem | ||
| 5/27/2025 | Pending sale | $699,500$294/sqft |
Source: Bright MLS #NJOC2033868 Report a problem | ||
| 5/24/2025 | Contingent | $699,500$294/sqft |
Source: Bright MLS #NJOC2033868 Report a problem | ||
| 5/19/2025 | Listed for sale | $699,500+65.4%$294/sqft |
Source: Bright MLS #NJOC2033868 Report a problem | ||
| 8/9/2004 | Sold | $423,000$178/sqft |
Source: Public Record Report a problem | ||
Public tax history
| Year | Property taxes | Tax assessment |
|---|---|---|
| 2023 | $10,048 +0.5% | $375,900 |
| 2022 | $9,995 | $375,900 |
| 2021 | $9,995 +1.1% | $375,900 |
| 2020 | $9,886 +7.2% | $375,900 |
| 2019 | $9,221 +0.2% | $375,900 |
| 2018 | $9,198 +3.4% | $375,900 |
| 2017 | $8,894 +4.1% | $375,900 |
| 2016 | $8,544 +3.4% | $375,900 |
| 2015 | $8,262 +3.4% | $375,900 |
| 2014 | $7,992 +4.2% | $375,900 |
| 2013 | $7,672 -8.7% | $375,900 |
| 2012 | $8,401 -0.5% | $375,900 -23.9% |
| 2011 | $8,446 +3.1% | $494,200 |
| 2010 | $8,189 +2.3% | $494,200 |
| 2009 | $8,006 +3.7% | $494,200 |
| 2008 | $7,719 | $494,200 |
| 2007 | -- | $494,200 +149.3% |
| 2006 | $6,094 | $198,200 |
| 2004 | -- | $198,200 |
| 2003 | -- | $198,200 |
| 2002 | -- | $198,200 |
| 2001 | -- | $198,200 |
Find assessor info on the county website
Neighborhood: 08092
Nearby homes
- $715,4004 bd3 ba2.8k sqft103 Tanglewood Dr, West Creek, NJ 08092Off Market
- $766,6003 bd3 ba2.6k sqft115 Tanglewood Dr, West Creek, NJ 08092Off Market
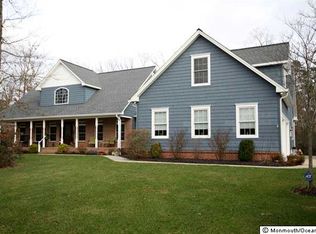
- $449,9003 bd2 ba1.4k sqft108 Tanglewood Dr, West Creek, NJ 08092Sold
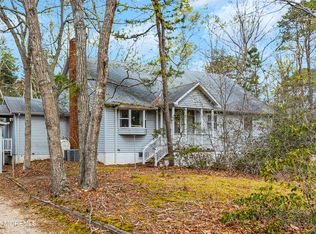
- $657,8003 bd2 ba2.1k sqft283 Forge Rd, West Creek, NJ 08092Off Market
- $600,6003 bd2 ba1.8k sqft106 Tanglewood Dr, West Creek, NJ 08092Off Market
- $686,9003 bd3 ba2.6k sqft104 Tanglewood Dr, West Creek, NJ 08092Off Market
- $530,4003 bd2 ba1.4k sqft279 Forge Rd, West Creek, NJ 08092Off Market
- $412,4003 bd2 ba816 sqft292 Forge Rd, West Creek, NJ 08092Off Market
Nearby schools
GreatSchools rating
- 5/10Eagleswood Twp Elementary SchoolGrades: PK-6Distance: 1.2 mi
- 4/10Pinelands Regional Jr High SchoolGrades: 7-8Distance: 4.3 mi
- 4/10Pinelands Regional High SchoolGrades: 9-12Distance: 4.3 mi
Schools provided by the listing agent
- District: Little Egg Harbor Township
Source: Bright MLS. This data may not be complete. We recommend contacting the local school district to confirm school assignments for this home.
Get a cash offer in 3 minutes
Find out how much your home could sell for in as little as 3 minutes with a no-obligation cash offer.
Estimated market value
$697,600
Get a cash offer in 3 minutes
Find out how much your home could sell for in as little as 3 minutes with a no-obligation cash offer.
Estimated market value
$697,600
- New Jersey
- Ocean County
- West Creek
- 08092
- 107 Tanglewood Dr
Nearby cities
Nearby zip codes
Other West Creek Topics
