Prime Severna Park Location & Blue Ribbon School District. This 4-bedroom gem in Severna Park? Your primary suite is a lavish escape: soaring ceilings, hardwoods, and a spa bath with a deep tub and custom shower. Two more sleek & renovated full baths located on the upper level. The custom kitchen -- A chef's dream, overlooking your nearly acre paradise: sparkling pool, charming screened gazebo, stunning hardscaping, and a tranquil waterfall. Cannonball into summer fun with the diving board! Outside, your acre-plus lot is a private haven, bursting with year-round color, mature trees, and a fully fenced inground pool. Two sheds, 2-car garage. This isn't just a home; it's the Severna Park dream, amplified. Seize it!
Sold for $999,999
$999,999
107 Tarks Ln, Severna Park, MD 21146
4beds
4,086sqft
Single Family Residence
Built in 1991
0.92 Acres Lot
$1,012,000 Zestimate®
$245/sqft
$5,321 Estimated rent
Home value
$1,012,000
$941,000 - $1.08M
$5,321/mo
Zestimate® history
Owner options
List your home for rent
$5,321/mo
Rent Zestimate®
Find your next renter with Zillow Rental Manager. Plus, with online applications, you can quickly screen prospective tenants – for free.
$5,321/mo
Rent Zestimate®
Refinance and save
$6,011/mo
Est. payment
Refinancing to a lower rate could help reduce your monthly payments and save thousands over the life of the loan.
$6,011/mo
Est. payment
Explore your selling options
Work with a Zillow partner agent
Leverage their expertise and Zillow's premium Showcase listings to get your home seen by more buyers.
Get startedList with your own agent
Get your home in front of millions of buyers by listing it on Zillow.
Learn how to do itSell it yourself
Take full control of how buyers see your home on Zillow by listing For Sale by Owner (FSBO).
List your homeWhat's special
Inviting poolside oasisCozy gas fireplaceExpansive nearly acre backyardFully fenced inground poolSparkling inground poolDedicated main-level officeCustom-tiled walk-in shower
Zillow last checked:
Listing updated:
Listed by:
Suzanne Valentin 443-822-5919,
Modern Maryland Realty
Bought with:
Joshua Shapiro, 662949
Douglas Realty, LLC
Source: Bright MLS,MLS#: MDAA2113142
Facts & features
Interior
Bedrooms & bathrooms
- Bedrooms: 4
- Bathrooms: 5
- Full bathrooms: 3
- 1/2 bathrooms: 2
- Main level bathrooms: 1
Rooms
- Room types: Living Room, Dining Room, Primary Bedroom, Bedroom 2, Bedroom 3, Bedroom 4, Kitchen, Family Room, Foyer, Sun/Florida Room, Laundry, Office, Recreation Room, Storage Room
Primary bedroom
- Features: Flooring - Carpet
- Level: Upper
- Area: 270 Square Feet
- Dimensions: 18 X 15
Bedroom 2
- Features: Flooring - Carpet
- Level: Upper
- Area: 552 Square Feet
- Dimensions: 23 X 24
Bedroom 3
- Features: Flooring - Carpet
- Level: Upper
- Area: 130 Square Feet
- Dimensions: 13 X 10
Bedroom 4
- Features: Flooring - Carpet
- Level: Upper
- Area: 120 Square Feet
- Dimensions: 12 X 10
Dining room
- Features: Flooring - HardWood
- Level: Main
- Area: 143 Square Feet
- Dimensions: 13 X 11
Family room
- Features: Flooring - Carpet, Fireplace - Wood Burning
- Level: Main
- Area: 432 Square Feet
- Dimensions: 24 X 18
Foyer
- Features: Flooring - Tile/Brick
- Level: Main
Kitchen
- Features: Flooring - HardWood
- Level: Main
- Area: 320 Square Feet
- Dimensions: 16 X 20
Laundry
- Level: Upper
Living room
- Features: Flooring - HardWood
- Level: Main
- Area: 196 Square Feet
- Dimensions: 14 X 14
Office
- Level: Main
Recreation room
- Level: Lower
Storage room
- Level: Lower
Other
- Level: Main
Heating
- Heat Pump, Electric
Cooling
- Central Air, Ceiling Fan(s), Electric
Appliances
- Included: Cooktop, Dishwasher, Extra Refrigerator/Freezer, Ice Maker, Microwave, Self Cleaning Oven, Oven, Refrigerator, Washer, Dryer, Stainless Steel Appliance(s), Water Heater, Electric Water Heater
- Laundry: Has Laundry, Upper Level, Washer In Unit, Dryer In Unit, Laundry Room
Features
- Attic, Breakfast Area, Soaking Tub, Bathroom - Walk-In Shower, Ceiling Fan(s), Formal/Separate Dining Room, Kitchen - Gourmet, Kitchen Island, Upgraded Countertops, Walk-In Closet(s), Cathedral Ceiling(s), 9'+ Ceilings, Dry Wall
- Flooring: Hardwood, Luxury Vinyl, Carpet
- Doors: Six Panel, Storm Door(s)
- Windows: Skylight(s), Double Pane Windows, Screens, Window Treatments
- Basement: Finished,Interior Entry,Exterior Entry,Sump Pump,Walk-Out Access
- Number of fireplaces: 1
- Fireplace features: Gas/Propane, Mantel(s)
Interior area
- Total structure area: 4,366
- Total interior livable area: 4,086 sqft
- Finished area above ground: 3,096
- Finished area below ground: 990
Property
Parking
- Total spaces: 10
- Parking features: Garage Door Opener, Garage Faces Side, Inside Entrance, Oversized, Driveway, Attached, Off Street
- Attached garage spaces: 2
- Uncovered spaces: 8
Accessibility
- Accessibility features: None
Features
- Levels: Three
- Stories: 3
- Patio & porch: Screened
- Exterior features: Extensive Hardscape, Rain Gutters, Underground Lawn Sprinkler
- Has private pool: Yes
- Pool features: In Ground, Fenced, Gunite, Private
- Fencing: Back Yard
Lot
- Size: 0.92 Acres
- Features: Cul-De-Sac, No Thru Street
Details
- Additional structures: Above Grade, Below Grade
- Parcel number: 020312090060273
- Zoning: R2
- Special conditions: Standard
Construction
Type & style
- Home type: SingleFamily
- Architectural style: Colonial
- Property subtype: Single Family Residence
Materials
- Vinyl Siding
- Foundation: Permanent
- Roof: Asphalt
Condition
- Excellent
- New construction: No
- Year built: 1991
Utilities & green energy
- Sewer: On Site Septic
- Water: Public
Community & HOA
Community
- Security: Electric Alarm, Motion Detectors, Fire Sprinkler System
- Subdivision: Berrywood Acres
HOA
- Has HOA: No
Location
- Region: Severna Park
Financial & listing details
- Price per square foot: $245/sqft
- Tax assessed value: $767,367
- Annual tax amount: $7,864
- Date on market: 5/1/2025
- Listing agreement: Exclusive Right To Sell
- Listing terms: Cash,Conventional,FHA,VA Loan
- Inclusions: Gas Fireplace, Propane Tank By Pool, Extra Refrigerator In Basement, Stand Alone Freezer In Basement
- Exclusions: Level 2 Charging Station In Garage.
- Ownership: Fee Simple
- Road surface type: Black Top
Price history
| Date | Event | Price |
|---|---|---|
| 9/15/2025 | Sold | $999,999-4.8%$245/sqft |
Source:  Bright MLS #MDAA2113142 Report a problem Bright MLS #MDAA2113142 Report a problem | ||
| 8/27/2025 | Pending sale | $1,049,900$257/sqft |
Source: Bright MLS #MDAA2113142 Report a problem | ||
| 8/8/2025 | Contingent | $1,049,900$257/sqft |
Source: Bright MLS #MDAA2113142 Report a problem | ||
| 7/17/2025 | Price change | $1,049,900-2.3%$257/sqft |
Source: Bright MLS #MDAA2113142 Report a problem | ||
| 7/1/2025 | Price change | $1,075,000-2.3%$263/sqft |
Source: Bright MLS #MDAA2113142 Report a problem | ||
| 5/18/2025 | Listed for sale | $1,100,000$269/sqft |
Source: Bright MLS #MDAA2113142 Report a problem | ||
| 5/6/2025 | Pending sale | $1,100,000$269/sqft |
Source: Bright MLS #MDAA2113142 Report a problem | ||
| 5/1/2025 | Listed for sale | $1,100,000+35%$269/sqft |
Source: Bright MLS #MDAA2113142 Report a problem | ||
| 9/6/2007 | Sold | $815,000$199/sqft |
Source: Public Record Report a problem | ||
Public tax history
| Year | Property taxes | Tax assessment |
|---|---|---|
| 2025 | $8,178 +9.3% | $767,367 +12.3% |
| 2024 | $7,484 +2.2% | $683,500 +1.9% |
| 2023 | $7,327 +6.5% | $670,933 +1.9% |
| 2022 | $6,880 +1.9% | $658,367 +1.9% |
| 2021 | $6,749 +0.8% | $645,800 +0.9% |
| 2020 | $6,692 +0.9% | $639,800 -0.9% |
| 2019 | $6,636 +4.2% | $645,800 +2.9% |
| 2018 | $6,366 +2% | $627,800 +2.5% |
| 2017 | $6,241 | $612,267 +2.6% |
| 2016 | -- | $596,733 +2.7% |
| 2015 | -- | $581,200 +1.2% |
| 2014 | -- | $574,300 +1.2% |
| 2013 | -- | $567,400 +1.2% |
| 2012 | -- | $560,500 |
| 2011 | -- | $560,500 |
| 2010 | -- | $560,500 -20.9% |
| 2009 | -- | $708,960 +14.4% |
| 2008 | -- | $619,502 +16.9% |
| 2007 | -- | $530,046 +20.3% |
| 2006 | -- | $440,590 +8% |
| 2005 | -- | $408,006 +8.7% |
| 2004 | -- | $375,423 +9.5% |
| 2003 | -- | $342,840 +10.1% |
| 2002 | -- | $311,306 +11.3% |
| 2001 | -- | $279,773 |
Find assessor info on the county website
Neighborhood: 21146
Nearby homes
- $250,0001.5 AcresBaltimore Annapolis Blvd, Severna Park, MD 21146Lot/Land
- $927,4004 bd4 ba2.9k sqft105 Tarks Ln, Severna Park, MD 21146Off Market
- $897,6005 bd3 ba2.8k sqft109 Tarks Ln, Severna Park, MD 21146Off Market
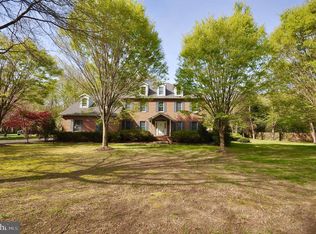
- $1,066,2005 bd4 ba4.7k sqft106 Tarks Ln, Severna Park, MD 21146Off Market
- $14,700-- bd-- ba-- sqftBaltimore-a Blvd, Severna park, MD 21146Off Market
- $520,500-- bd2 ba1.3k sqft104 Simmons Ln, Severna Park, MD 21146Off Market
- $574,000-- bd-- ba-- sqft110 Simmons Ln, Severna Park, MD 21146Sold
- $1,000,4004 bd4 ba3k sqft104 Tarks Ln, Severna Park, MD 21146Off Market
Nearby schools
GreatSchools rating
- 8/10Folger McKinsey Elementary SchoolGrades: K-5Distance: 0.9 mi
- 10/10Severna Park Middle SchoolGrades: 6-8Distance: 1.8 mi
- 9/10Severna Park High SchoolGrades: 9-12Distance: 0.9 mi
Schools provided by the listing agent
- Elementary: Folger Mckinsey
- Middle: Severna Park
- High: Severna Park
- District: Anne Arundel County Public Schools
Source: Bright MLS. This data may not be complete. We recommend contacting the local school district to confirm school assignments for this home.
Get a cash offer in 3 minutes
Find out how much your home could sell for in as little as 3 minutes with a no-obligation cash offer.
Estimated market value
$1,012,000
Get a cash offer in 3 minutes
Find out how much your home could sell for in as little as 3 minutes with a no-obligation cash offer.
Estimated market value
$1,012,000
- Maryland
- Anne Arundel County
- Severna Park
- 21146
- 107 Tarks Ln
Nearby cities
Nearby zip codes
Other Severna Park Topics
