Skip main navigation
Sold for $272,000
  • $272,000

    107 Tarpon Dr, Pittsburgh, PA 15212

    3beds
    --sqft
    Single Family Residence
    Built in 1953
    3,794.08 Square Feet Lot
    $274,400 Zestimate®
    $--/sqft
    $1,806 Estimated rent

    Home value

    $274,400

    $261,000 - $288,000

    $1,806/mo

    Zestimate® history
    Loading
    Loading...

    Owner options

    List your home for rent

    $1,806/mo

    Rent Zestimate®

    Find your next renter with Zillow Rental Manager. Plus, with online applications, you can quickly screen prospective tenants – for free.

    Learn more

    $1,806/mo

    Rent Zestimate®

    Refinance and save

    $1,811/mo

    Est. payment

    Refinancing to a lower rate could help reduce your monthly payments and save thousands over the life of the loan.

    See today's rates

    $1,811/mo

    Est. payment

    Explore your selling options

    Work with a Zillow partner agent

    Leverage their expertise and Zillow's premium Showcase listings to get your home seen by more buyers.

    Get started

    List with your own agent

    Get your home in front of millions of buyers by listing it on Zillow.

    Learn how to do it

    Sell it yourself

    Take full control of how buyers see your home on Zillow by listing For Sale by Owner (FSBO).

    List your home

    What's special

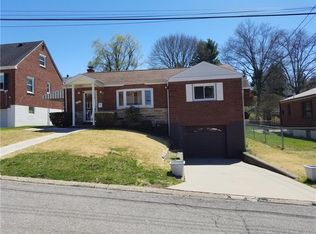
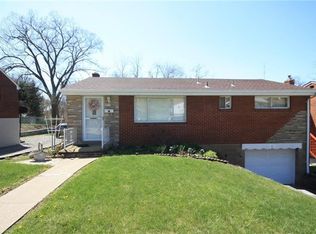
    All-brick ranchContractor inspected roofFully remodeled kitchenReal oak hardwood flooringCharming dining roomGas stoveCovered back patio
    Completely Updated All-Brick Ranch • 3 Bedrooms • 2 Full Baths • Parking for 3 • Minutes to Downtown Discover the perfect blend of classic craftsmanship and modern comfort in this beautifully updated all-brick ranch, ideally located just minutes from Downtown Pittsburgh, I-279, McKnight Road, shopping, dining, and everyday conveniences. With thoughtful updates throughout and a functional layout, this home is truly move-in ready. MAIN LEVEL: Step inside to find real oak hardwood flooring that flows through the spacious Living Room and into Bedrooms 1 & 2—timeless character you won’t find in newer builds. The fully remodeled kitchen impresses with: Premium Luxury Plank Vinyl (LVP) flooring, Brand-new butcher block countertops, Stylish farmhouse sink with pull-down spray faucet, New stainless steel refrigerator, microwave & mini-fridge. Gas Stove. A charming Dining Room connects to the kitchen and features two pantries—an Appliance Pantry plus a Fully Shelved Pantry offering exceptional storage. The updated Full Bath includes new LVP flooring, a modern vanity and lighting, a new toilet, a tub/shower combo, and a 4-plex GFCI outlet for added safety and convenience. LOWER LEVEL: Perfect for guests, an office, or a private retreat, the lower level offers: Bedroom 3 with LED lighting, carpet, and a double closet, Brand-new Full Bath with new vanity, LED lighting, toilet, and shower. Extra-Large Laundry Area complete with washer, dryer, and utility sink. A massive unfinished area, freshly painted and ideal for storage, hobbies, or future expansion. EXTERIOR & MECHCANICAL UPDATES: Enjoy outdoor living on the covered back patio, overlooking a fully fenced backyard—ideal for pets, play, or entertaining. The home’s exterior now includes: New front door with coordinating coach lights, Freshly pointed and painted foundation, Major mechanical upgrades provide peace of mind: 2024 Furnace & AC, Newer Hot Water Tank, Contractor inspected Roof, Fresh soft-white interior paint creates a bright, neutral canvas ready for any décor style. WHY YOU'LL LOVE IT - This home offers the best of both worlds: solid mid-century build quality paired with modern updates throughout. With parking for three vehicles, a quiet residential setting, and unbeatable proximity to the city, this is a rare find on Pittsburgh’s North Side.

    Zillow last checked:

    Listing updated:

    Listed by:

    Georgie Smigel 724-776-2963,

    COLDWELL BANKER REALTY

    Bought with:

    Sandra Schall

    COLDWELL BANKER REALTY

    Source: WPMLS,MLS#: 1745083MLS LogoOriginating MLS: West Penn Multi-List

    Facts & features

    Interior

    Bedrooms & bathrooms
    • Bedrooms: 3
    • Bathrooms: 2
    • Full bathrooms: 2
    Primary bedroom
    • Level: Main
    • Dimensions: 12x10
    Bedroom 2
    • Level: Main
    • Dimensions: 11x9
    Bedroom 3
    • Level: Upper
    • Dimensions: 11x11
    Kitchen
    • Level: Main
    • Dimensions: 22x11
    Laundry
    • Level: Lower
    Living room
    • Level: Main
    • Dimensions: 19x12
    Heating
    • Forced Air, Gas
    Cooling
    • Central Air
    Appliances
    • Included: Some Gas Appliances, Dryer, Dishwasher, Microwave, Refrigerator, Stove, Washer
    Features
    • Pantry
    • Flooring: Hardwood, Laminate, Carpet
    • Windows: Multi Pane
    • Basement: Interior Entry

    Property

    Parking
    • Total spaces: 3
    • Parking features: Built In, Off Street, Garage Door Opener
    • Has attached garage: Yes
    Features
    • Levels: One
    • Stories: 1
    Lot
    • Size: 3,794 sqft
    • Dimensions: 26 x 30 x 120 x 51 x 103
    Details
    • Parcel number: 0117B00189000000

    Construction

    Type & style
    • Home type: SingleFamily
    • Architectural style: Colonial,Ranch
    • Property subtype: Single Family Residence
    Materials
    • Brick
    • Roof: Asphalt
    Condition
    • Resale
    • Year built: 1953
    Details
    • Warranty included: Yes

    Utilities & green energy

    • Sewer: Public Sewer
    • Water: Public

    Community & neighborhood

    Location
    • Region: Pittsburgh

    Price history

    DateEventPrice
    4/30/2026Sold$272,000+5%
    Source: WPMLS #1745083 Report a problem
    3/31/2026Pending sale$259,000
    Source: WPMLS #1745083 Report a problem
    3/30/2026Contingent$259,000
    Source: WPMLS #1745083 Report a problem
    3/25/2026Listed for sale$259,000
    Source: WPMLS #1745083 Report a problem

    Public tax history

    YearProperty taxesTax assessment
    2025$2,710 +12%$69,300
    2024$2,419 +638%$69,300
    2023$328 $69,300
    2022$328 $69,300
    2021$328 +2%$69,300
    2020$321 -2%$69,300
    2019$328 -85.4%$69,300
    2018$2,251 +2.3%$69,300
    2017$2,201 +571.5%$69,300
    2016$328 -84.5%$69,300
    2015$2,116 +561.7%$69,300
    2014$320 $69,300 -4.1%
    2013-- $72,300 +6%
    2012-- $68,200
    2011-- $68,200
    2010-- $68,200
    2009-- $68,200
    2008-- $68,200 -18%
    2007-- $83,200
    2006-- $83,200 +22%
    2005-- $68,200
    2004-- $68,200 -18%
    2003-- $83,200
    2002-- $83,200

    Find assessor info on the county website

    Neighborhood: 15212

    Nearby schools

    GreatSchools rating
    Schools provided by the listing agent
    • District: Shaler Area

    Source: WPMLS. This data may not be complete. We recommend contacting the local school district to confirm school assignments for this home.

    Get pre-qualified for a loan
    At Zillow Home Loans, we can pre-qualify you in as little as 5 minutes with no impact to your credit score.

    An equal housing lender. NMLS #10287.

    Sell for more on Zillow
    Get a Zillow Showcase℠ listing at no additional cost and you could sell for .
    $274,400
    2% more
    +$5,488
    With Zillow Showcase(estimated)
    $279,888