Skip main navigation
Off market
  • $316,400

    107 Tejas Trl, Seguin, TX 78155

    5beds
    2,032sqft
    SingleFamily
    Built in 2009
    0.51 Acres Lot
    $316,400 Zestimate®
    $156/sqft
    $1,998 Estimated rent

    Home value

    $316,400

    $297,000 - $335,000

    $1,998/mo

    Zestimate® history
    Loading
    Loading...

    Owner options

    List your home for rent

    $1,998/mo

    Rent Zestimate®

    Find your next renter with Zillow Rental Manager. Plus, with online applications, you can quickly screen prospective tenants – for free.

    Learn more

    $1,998/mo

    Rent Zestimate®

    Refinance and save

    $2,076/mo

    Est. payment

    Refinancing to a lower rate could help reduce your monthly payments and save thousands over the life of the loan.

    See today's rates

    $2,076/mo

    Est. payment

    Explore your selling options

    Work with a Zillow partner agent

    Leverage their expertise and Zillow's premium Showcase listings to get your home seen by more buyers.

    Get started

    List with your own agent

    Get your home in front of millions of buyers by listing it on Zillow.

    Learn how to do it

    Sell it yourself

    Take full control of how buyers see your home on Zillow by listing For Sale by Owner (FSBO).

    List your home

    What's special

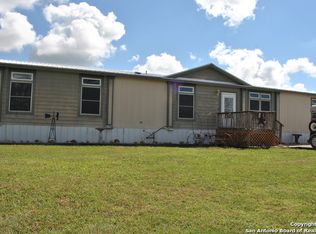
    MULTIPLE OFFERS received. Please email your best and highest offer by 5pm, Tuesday October 27th. Half acre in the country but only minutes from the school and highways. This property offers you the life of the country with the convenience of the city. Master bedroom is downstairs along with the main living and dining room and a 1/2 bath for guests. Upstairs there is another 4 bedrooms and a bathroom. One is already set up as a media room with black out curtains and cinema style dark painted walls. The other 3 gives you space for guests, kids or office space. Each of the interior walls have been individually insulated for sound and temperature. Outside you'll find an oversized 2 car garage that also has sectioned off space air conditioned for an outside office or craft room. In the yard you'll find a large barn for storing trailers and other goods, while another metal building is plumbed for water and electricity.

    This property is off market, which means it's not currently listed for sale or rent on Zillow. This may be different from what's available on other websites or public sources.

    Facts & features

    Interior

    Bedrooms & bathrooms
    • Bedrooms: 5
    • Bathrooms: 3
    • Full bathrooms: 2
    • 1/2 bathrooms: 1
    Heating
    • Other, Electric
    Cooling
    • Central
    Appliances
    • Included: Garbage disposal, Microwave, Range / Oven
    • Laundry: Laundry Room, Washer Hookup, Electric Dryer Hookup, Lower Level, Inside, Electric
    Features
    • Double Vanity, Walk-In Closet(s), Master Downstairs, Open Floorplan
    • Flooring: Tile, Carpet
    • Has fireplace: Yes
    • Fireplace features: Wood Burning, Living Room
    Interior area
    • Structure area source: Appr Dist
    • Total interior livable area: 2,032 sqft

    Property

    Parking
    • Total spaces: 2
    • Parking features: Garage - Detached
    Accessibility
    • Accessibility features: First Floor Bedroom, First Floor Bath, First Floor Full Bath/Bed
    Features
    • Patio & porch: Deck, Covered Porch
    • Exterior features: Other
    • Fencing: Perimeter, Back Yard
    • Waterfront features: No Water Features/View
    Lot
    • Size: 0.51 Acres
    • Features: Blackland, .25-.5 Acres
    • Topography: Level
    Details
    • Additional structures: Barn/Stall
    • Parcel number: 1G1125200004100000
    • Special conditions: Resale

    Construction

    Type & style
    • Home type: SingleFamily
    • Architectural style: Traditional
    Materials
    • Other
    • Foundation: Concrete
    • Roof: Composition
    Condition
    • Complete Construction
    • Year built: 2009
    Details
    • Builder name: Unknown

    Utilities & green energy

    • Sewer: Septic Tank
    • Water: Co-Op Water
    • Utilities for property: Co-Op Electric

    Community & neighborhood

    Security
    • Security features: Smoke Detector(s)
    Location
    • Region: Seguin

    Other

    Other facts
    • Flooring: Carpet, Tile
    • Sewer: Septic Tank
    • Topography: Level
    • FireplaceYN: true
    • Heating: Electric, 1 Unit, Fireplace(s)
    • GarageYN: true
    • Appliances: Disposal, Electric Cooktop, Microwave, Electric Range, Electric Water Heater, Range Hood
    • BuilderName: Unknown
    • HeatingYN: true
    • PatioAndPorchFeatures: Deck, Covered Porch
    • CoolingYN: true
    • FireplaceFeatures: Wood Burning, Living Room
    • FoundationDetails: Slab
    • ArchitecturalStyle: Traditional
    • InteriorFeatures: Double Vanity, Walk-In Closet(s), Master Downstairs, Open Floorplan
    • DirectionFaces: North
    • ConstructionMaterials: HardiPlank Type
    • CoveredSpaces: 2
    • Cooling: Central Air, Electric, 1 Unit
    • Fencing: Perimeter, Back Yard
    • LaundryFeatures: Laundry Room, Washer Hookup, Electric Dryer Hookup, Lower Level, Inside, Electric
    • SecurityFeatures: Smoke Detector(s)
    • ParkingFeatures: Detached Garage, Garage Door Opener, Oversized Garage
    • ExteriorFeatures: Fire Pit, Outbuildings
    • RoomMasterBedroomFeatures: Ceiling Fan(s), Walk-In Closet(s), Double Vanity
    • RoomKitchenFeatures: Breakfast Bar, Solid Counter Tops, Cook Top, Open to Family Room, Open To Dining
    • RoadFrontageType: County Road
    • BuildingAreaSource: Appr Dist
    • LivingAreaSource: Appr Dist
    • Roof: Shingle-Composition
    • Utilities: Co-Op Electric
    • WaterSource: Co-Op Water
    • AccessibilityFeatures: First Floor Bedroom, First Floor Bath, First Floor Full Bath/Bed
    • LotFeatures: Blackland, .25-.5 Acres
    • MlsStatus: Pending w/Option
    • TaxAnnualAmount: 2899
    • PropertyCondition: Complete Construction
    • SpecialListingConditions: Resale
    • WaterfrontFeatures: No Water Features/View
    • YearBuiltSource: Appr Dist
    • OtherStructures: Barn/Stall

    Price history

    DateEventPrice
    11/23/2020Sold--
    Source: Central Texas MLS #425100 Report a problem
    10/28/2020Pending sale$265,000$130/sqft
    Source: Keller Williams Heritage #425100 Report a problem
    10/25/2020Listed for sale$265,000$130/sqft
    Source: Keller Williams Heritage #425100 Report a problem

    Public tax history

    YearProperty taxesTax assessment
    2025$2,979 -11%$303,164
    2024$3,345 -9.6%$303,164 -8.7%
    2023$3,700 -18.4%$332,001 +10%
    2022$4,537 +14.1%$301,819 +10%
    2021$3,978 +56.3%$274,381 +56.9%
    2020$2,545 $174,890 +2.7%
    2019-- $170,309 +5.9%
    2018$2,428 +2.9%$160,882 +2.4%
    2017$2,360 +0.5%$157,108 +0.6%
    2016$2,348 +4.9%$156,237 +10.2%
    2015$2,239 $141,831 +2.5%
    2014$2,239 $138,364 +9%
    2013-- $126,935 +1.1%
    2012-- $125,567 -14.6%
    2011-- $147,005
    2010-- $147,005 +764.7%
    2009-- $17,000 -51.4%
    2008-- $34,952 -1.2%
    2007-- $35,375
    2006-- $35,375 +172.1%
    2005-- $13,000 -73.1%
    2004-- $48,375
    2003-- $48,375
    2002-- --
    2001-- --
    2000-- --

    Find assessor info on the county website

    Neighborhood: 78155

    Nearby schools

    GreatSchools rating
    Schools provided by the listing agent
    • District: Navarro ISD

    Source: The MLS. This data may not be complete. We recommend contacting the local school district to confirm school assignments for this home.

    Get a cash offer in 3 minutes
    Find out how much your home could sell for in as little as 3 minutes with a no-obligation cash offer.
    Estimated market value
    $316,400
    Get a cash offer in 3 minutes
    Find out how much your home could sell for in as little as 3 minutes with a no-obligation cash offer.
    Estimated market value
    $316,400