NOVEMBER COMPLETION COMPLETION – NEW CONSTRUCTION! Welcome to the Elmaton floor plan in Ryehill by Pulte! This spacious 2,480 sq. ft. single-story home offers 4 bedrooms, 3 baths, plus a dedicated study, providing plenty of space for comfortable living and working from home. The open-concept design is highlighted by a beautiful gathering room with sliding glass doors that bring in natural light and create an effortless connection to the outdoor living space. The primary suite features a stunning square bay window, adding character and an abundance of natural light. Enjoy the incredible Ryehill amenities, including a community gym, swimming pool, pickleball courts, soccer field, softball field, and multiple playscapes. Come discover everything the Elmaton has to offer!
New construction
$520,590
107 Thrill Trl, Sugar Land, TX 77469
4beds
2,480sqft
Single Family Residence
Built in 2026
6,564 Square Feet Lot
$-- Zestimate®
$210/sqft
$104/mo HOA
What's special
Dedicated studyNatural lightOpen-concept design
- 3 days
- 22
- 0
Zillow last checked:
Listing updated:
Listed by:
Jimmy Franklin 281-609-9327,
Pulte Homes
Source: HAR,MLS#: 66352142
Facts & features
Interior
Bedrooms & bathrooms
- Bedrooms: 4
- Bathrooms: 3
- Full bathrooms: 3
Primary bedroom
- Level: First
- Area: 230.77
- Dimensions: 17'5x13'3
Bedroom
- Level: First
- Area: 134.06
- Dimensions: 11'11x11'3
Bedroom
- Level: First
- Area: 131.08
- Dimensions: 11'11x11
Bedroom
- Level: First
- Area: 130.09
- Dimensions: 11'11x10'11
Breakfast
- Level: First
- Area: 228.92
- Dimensions: 20'6x11'2
Other
- Level: First
- Area: 184.38
- Dimensions: 12'6x14'9
Family room
- Level: First
- Area: 300.67
- Dimensions: 20'6x14'8
Heating
- Natural Gas
Cooling
- Electric
Appliances
- Included: ENERGY STAR Qualified Appliances, Water Heater, Disposal, Refrigerator, Convection Oven, Microwave, Gas Range, Dishwasher
- Laundry: Electric Dryer Hookup, Washer Hookup
Features
- Primary Bed - 1st Floor, Walk-In Closet(s)
- Flooring: Carpet, Tile
- Windows: Insulated/Low-E windows
Interior area
- Total structure area: 2,480
- Total interior livable area: 2,480 sqft
Property
Parking
- Total spaces: 2
- Parking features: Attached
- Attached garage spaces: 2
Features
- Stories: 1
- Patio & porch: Covered, Porch
- Exterior features: Sprinkler System
- Fencing: Back Yard
Lot
- Size: 6,564 Square Feet
- Dimensions: 60 x 130
- Features: Back Yard, Cul-De-Sac, 0 Up To 1/4 Acre
Details
- Parcel number: 7936920010340901
Construction
Type & style
- Home type: SingleFamily
- Architectural style: Traditional
- Property subtype: Single Family Residence
Materials
- Batts Insulation, Brick, Stone
- Foundation: Slab
- Roof: Composition
Condition
- New construction: Yes
- Year built: 2026
Details
- Builder name: Pulte Homes
Utilities & green energy
- Sewer: Public Sewer
- Water: Public
Green energy
- Green verification: ENERGY STAR Certified Homes, HERS Index Score
- Energy efficient items: HVAC
Community & HOA
Community
- Subdivision: Ryehill
HOA
- Has HOA: Yes
- HOA fee: $1,250 annually
Location
- Region: Sugar Land
Financial & listing details
- Price per square foot: $210/sqft
- Date on market: 9/2/2026
- Listing terms: Cash,Conventional,FHA,USDA Loan,VA Loan
- Road surface type: Concrete
Estimated market value
Not available
Estimated sales range
Not available
Not available
Price history
| Date | Event | Price |
|---|---|---|
| 9/2/2026 | Listed for sale | $520,590$210/sqft |
Source:  HAR #66352142 Report a problem HAR #66352142 Report a problem | ||
Public tax history
Tax history is unavailable.
Monthly payment
Est. payment
Payment breakdown
Explore the cost of this home by adjusting the details. Changes won't be saved.Climate risks
Neighborhood: 77469
Nearby schools
Schools provided by the listing agent
- Elementary: Velasquez Elementary School
- Middle: Reading Junior High School
- High: George Ranch High School
Source: HAR. This data may not be complete. We recommend contacting the local school district to confirm school assignments for this home.
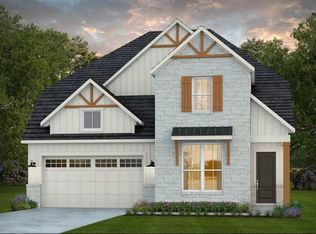
- $539,7405 bd5 ba2.8k sqft7219 Happiness Pass, Richmond, TX 77469Pending
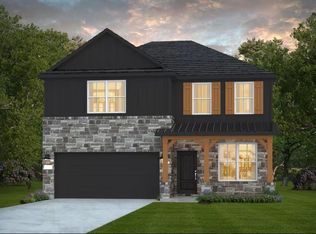
- $454,1004 bd3 ba2.5k sqft7406 Happiness Pass, Sugar Land, TX 77469New Construction
- $540,0405 bd5 ba2.9k sqft7227 Happiness Pass, Richmond, TX 77469Pending

- $454,5004 bd3 ba2.2k sqft7231 Happiness Pass, Richmond, TX 77469New Construction
Similar homes
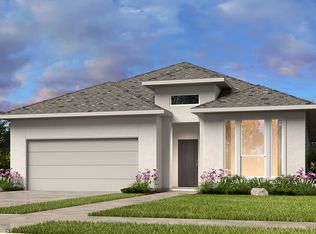
- from $472,9904 bd3 ba2.2k sqftMerlot Plan, Ryehill 50s, Richmond, TX 77469New Construction
 Taylor Morrison
 - $463,3504 bd3 ba2.3k sqft107 Gusto Cv, Sugar Land, TX 77469New Construction
 MLS ID #69601237, Jimmy Franklin, Pulte Homes. HAR
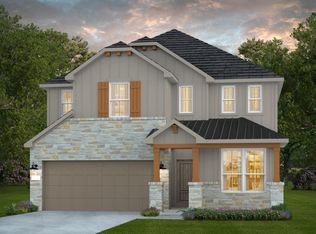
 - $449,7504 bd3 ba2.7k sqft7430 Happiness Pass, Sugar Land, TX 77469New Construction
 Pulte
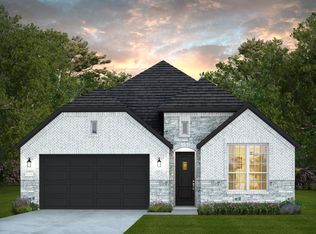
Pulte - from $466,9904 bd3 ba2.4k sqftElmaton Plan, Ryehill, Richmond, TX 77469New Construction
 Pulte
Pulte
