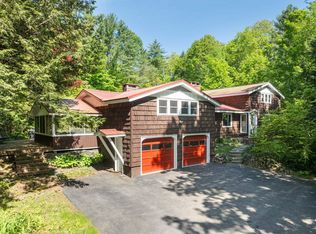
Plymouth, NH - Extremely well cared for Ranch style home on one of the most beautiful lots featuring a gorgeous brook and is located just a mile from town. When you drive up Thurlow Street and you say, "It’s the house with the bridge", everyone in town will know which house! Take this rare opportunity to own this thoughtfully laid out home with a large open concept feel with vaulted ceilings in the living room & family room that features recently installed wood floors & a woodstove. The eat-in kitchen has granite counters, ss appliances & it is right next to the formal dining room that overlooks the gardens in the front yard. At one end of the home is the primary suite, with a walk-in closet & bath with soaking tub & shower. The other end of the house has two good-sized bedrooms & another full bath. The basement has room for storage, a workshop, workout area & utilities. Outside you will see a beautiful, covered porch on the front of the house & a deck on the back that spans half the home. There is an attached two-car garage with minimal steps into the mudroom/laundry area, a shed outside for all the yard tools & a recently paved driveway. Meticulously landscaped over the years, this one-acre lot is just the right size. If one-level living is what you are searching for look no further as this property offers effortless single floor access. Close to town, shopping, schools, parks and Speare Memorial Hospital. Come view this special property now as it won’t be around for long.
Closed
Listed by: Badger Peabody & Smith Realty/Plymouth • Melissa Sullivan
Bought with: EXP Realty
$559,500
107 Thurlow Street, Plymouth, NH 03264
3beds
2,538sqft
Ranch
Built in 1986
1 Acres Lot
$637,900 Zestimate®
$220/sqft
$3,536 Estimated rent
Home value
$637,900
$606,000 - $676,000
$3,536/mo
Zestimate® history
Owner options
List your home for rent
$3,536/mo
Rent Zestimate®
Find your next renter with Zillow Rental Manager. Plus, with online applications, you can quickly screen prospective tenants – for free.
$3,536/mo
Rent Zestimate®
Refinance and save
$3,111/mo
Est. payment
Refinancing to a lower rate could help reduce your monthly payments and save thousands over the life of the loan.
$3,111/mo
Est. payment
Explore your selling options
Work with a Zillow partner agent
Leverage their expertise and Zillow's premium Showcase listings to get your home seen by more buyers.
Get startedList with your own agent
Get your home in front of millions of buyers by listing it on Zillow.
Learn how to do itSell it yourself
Take full control of how buyers see your home on Zillow by listing For Sale by Owner (FSBO).
List your homeWhat's special
Covered porchFormal dining roomYard toolsSs appliancesGranite countersClose to townVaulted ceilings
Zillow last checked:
Listing updated:
Listed by:
Melissa Sullivan,
Badger Peabody & Smith Realty/Plymouth Cell:603-724-0930
Bought with:
Tara Gowen
EXP Realty
Source: PrimeMLS,MLS#: 4959033
Facts & features
Interior
Bedrooms & bathrooms
- Bedrooms: 3
- Bathrooms: 2
- Full bathrooms: 2
Heating
- Oil, Hot Water, Zoned, Wood Stove
Cooling
- None
Appliances
- Included: Dishwasher, Dryer, Double Oven, Electric Range, ENERGY STAR Qualified Refrigerator, Washer, Water Heater off Boiler, Oil Water Heater
- Laundry: 1st Floor Laundry
Features
- Ceiling Fan(s), Dining Area, Hearth, Kitchen Island, Kitchen/Living, Primary BR w/ BA, Soaking Tub, Indoor Storage, Walk-In Closet(s)
- Flooring: Bamboo, Carpet, Tile, Wood
- Windows: Blinds, Drapes, Screens, Double Pane Windows
- Basement: Concrete,Concrete Floor,Full,Interior Stairs,Storage Space,Unfinished,Interior Entry
Interior area
- Total structure area: 4,236
- Total interior livable area: 2,538 sqft
- Finished area above ground: 2,118
- Finished area below ground: 420
Property
Parking
- Total spaces: 2
- Parking features: Paved, Auto Open, Direct Entry, Driveway, Garage, Parking Spaces 5 - 10, Attached
- Garage spaces: 2
- Has uncovered spaces: Yes
Accessibility
- Accessibility features: 1st Floor Bedroom, 1st Floor Full Bathroom, 1st Floor Hrd Surfce Flr, Access to Common Areas, Laundry Access w/No Steps, Bathroom w/Step-in Shower, Bathroom w/Tub, One-Level Home, Paved Parking, 1st Floor Laundry
Features
- Levels: One
- Stories: 1
- Patio & porch: Covered Porch
- Exterior features: Deck, Garden, Natural Shade, Shed
- Waterfront features: Stream
- Frontage length: Road frontage: 150
Lot
- Size: 1 Acres
- Features: Landscaped, Level, Other, Sloped
Details
- Parcel number: PLMHM221B011L
- Zoning description: residential
Construction
Type & style
- Home type: SingleFamily
- Architectural style: Ranch
- Property subtype: Ranch
Materials
- Wood Frame, Clapboard Exterior, Wood Exterior
- Foundation: Poured Concrete
- Roof: Architectural Shingle
Condition
- New construction: No
- Year built: 1986
Utilities & green energy
- Electric: 150 Amp Service, Circuit Breakers
- Sewer: Concrete, On-Site Septic Exists, Private Sewer, Pump Up
- Utilities for property: Cable at Site
Community & HOA
Community
- Security: Carbon Monoxide Detector(s), HW/Batt Smoke Detector
Location
- Region: Plymouth
Financial & listing details
- Price per square foot: $220/sqft
- Tax assessed value: $263,300
- Annual tax amount: $8,278
- Date on market: 6/28/2023
- Road surface type: Paved
Price history
| Date | Event | Price |
|---|---|---|
| 8/17/2023 | Sold | $559,500+5.6%$220/sqft |
Source:  PrimeMLS #4959033 Report a problem PrimeMLS #4959033 Report a problem | ||
| 7/2/2023 | Contingent | $529,900$209/sqft |
Source: PrimeMLS #4959033 Report a problem | ||
| 6/28/2023 | Listed for sale | $529,900$209/sqft |
Source: PrimeMLS #4959033 Report a problem | ||
Public tax history
| Year | Property taxes | Tax assessment |
|---|---|---|
| 2024 | $10,327 +3% | $411,100 |
| 2023 | $10,023 +21.1% | $411,100 +56.1% |
| 2022 | $8,278 +10.4% | $263,300 |
| 2021 | $7,501 | $263,300 |
| 2020 | $7,501 +1.1% | $263,300 |
| 2019 | $7,422 +11.4% | $263,300 |
| 2018 | $6,661 -8.4% | $263,300 +7% |
| 2017 | $7,275 +17.5% | $246,100 |
| 2016 | $6,194 +3% | $246,100 |
| 2015 | $6,015 +2.1% | $246,100 |
| 2014 | $5,889 -0.4% | $246,100 |
| 2013 | $5,914 +0.8% | $246,100 -7.7% |
| 2012 | $5,866 +3.6% | $266,500 |
| 2011 | $5,663 +6.6% | $266,500 +0.8% |
| 2010 | $5,310 +7.2% | $264,300 |
| 2009 | $4,953 -9.5% | $264,300 +12.6% |
| 2006 | $5,471 | $234,800 |
Find assessor info on the county website
Neighborhood: 03264
Nearby homes
- $467,2003 bd2 ba2.1k sqft109 Thurlow St, Plymouth, NH 03264Off Market
- $472,4004 bd2 ba2.5k sqft89 Thurlow St, Plymouth, NH 03264Off Market
- $525,0004 bd3 ba2.9k sqft116 Thurlow St, Plymouth, NH 03264Sold
- $420,8003 bd2 ba1.6k sqft100 Thurlow St, Plymouth, NH 03264Off Market
- $618,0003 bd2 ba1.8k sqft9 Carmel Dr, Plymouth, NH 03264Off Market
- $123,0003.8 Acres0 Wooley Pasture Rd #36, Plymouth, NH 03264Sold
- $560,5004 bd4 ba3.6k sqft9 Ivy Ln, Plymouth, NH 03264Off Market
- $469,8002 bd3 ba3.5k sqft132 Thurlow St, Plymouth, NH 03264Off Market
Nearby schools
GreatSchools rating
- 8/10Plymouth Elementary SchoolGrades: PK-8Distance: 1.6 mi
- 5/10Plymouth Regional High SchoolGrades: 9-12Distance: 1.4 mi
Schools provided by the listing agent
- Elementary: Plymouth Elementary School
- Middle: Plymouth Elementary
- High: Plymouth Regional High School
Source: PrimeMLS. This data may not be complete. We recommend contacting the local school district to confirm school assignments for this home.


Get pre-qualified for a loan
At Zillow Home Loans, we can pre-qualify you in as little as 5 minutes with no impact to your credit score.An equal housing lender. NMLS #10287.
- New Hampshire
- Grafton County
- Plymouth
- 03264
- 107 Thurlow Street
Nearby cities
Nearby zip codes
Other Plymouth Topics
