Skip main navigation
Closed
  • $1,225,000

    107 Tiffany Ct, Franklin, TN 37064

    4beds
    4,694sqft
    Single Family Residence, Residential
    Built in 2004
    0.37 Acres Lot
    $1,236,000 Zestimate®
    $261/sqft
    $5,932 Estimated rent

    Home value

    $1,236,000

    $1.17M - $1.30M

    $5,932/mo

    Zestimate® history
    Loading
    Loading...

    Owner options

    List your home for rent

    $5,932/mo

    Rent Zestimate®

    Find your next renter with Zillow Rental Manager. Plus, with online applications, you can quickly screen prospective tenants – for free.

    Learn more

    $5,932/mo

    Rent Zestimate®

    Refinance and save

    $7,014/mo

    Est. payment

    Refinancing to a lower rate could help reduce your monthly payments and save thousands over the life of the loan.

    See today's rates

    $7,014/mo

    Est. payment

    Explore your selling options

    Work with a Zillow partner agent

    Leverage their expertise and Zillow's premium Showcase listings to get your home seen by more buyers.

    Get started

    List with your own agent

    Get your home in front of millions of buyers by listing it on Zillow.

    Learn how to do it

    Sell it yourself

    Take full control of how buyers see your home on Zillow by listing For Sale by Owner (FSBO).

    List your home

    What's special

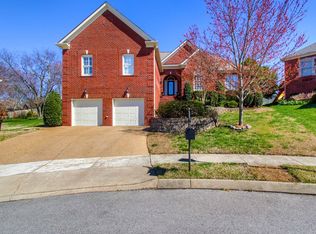
    Positioned on a quiet cul-de-sac in sought-after Polk Place, this rare Franklin home offers a combination that’s hard to find: 3,044 square feet all on the main level, a standout finished basement, and a true chef’s kitchen, just 3 miles from Historic Downtown Franklin and 2 miles from the Franklin YMCA.The main level is spacious and wonderfully laid out, featuring three bedrooms, two dedicated offices, and a sunroom/flex space. Wide hallways and doorways create excellent flow and accessibility. At the heart of the home is a $150K+ custom chef’s kitchen with Viking appliances, gas cooking, warming drawers, built-in Sub-Zero refrigerator, pot filler, and premium cabinetry. Every appliance conveys, including the washer and dryer. A coffee bar with pellet ice maker, beverage fridge, and water dispenser to spoil your guests with (and yourselves!). Outdoor living is fully set up with irrigation, wiring for a hot tub and outdoor speakers, a permanent gas fire pit, and a gas line for a grill. Enjoy a large, partially covered and enclosed patio, plus a flat backyard with gazebo/courtyard space. Privacy fencing is allowed, offering the option to fully enclose the yard or create a private outdoor retreat.The fully finished, apartment-style basement is anything but typical, featuring finished drywall ceilings, recessed lighting, tile flooring, custom hardwood stair treads with wainscoting, living space, full bath, safe room, workout area, storage, and a flexible fourth bedroom-style room with double closets (used as a bedroom but without egress).Major upgrades include a whole-home generator, new HVAC units, new roof, tankless water heater, central vacuum, dehumidifier, walk-in crawlspace storage, and floor-to-ceiling built-in garage organization that conveys. offers the upgrades buyers want but rarely take on themselves. See it for yourself—this is one of those homes that truly surpasses the professional quality photos and video once you step inside.

    Zillow last checked:

    Listing updated:

    Listed by:

    Angie Faulkner 615-948-4768,

    Onward Real Estate,

    Eli Woodie 502-475-3284,

    RE/MAX Exceptional Properties

    Bought with:

    Brent McPherson, 322202

    Compass

    Source: RealTracs MLS as distributed by MLS GRID,MLS#: 3093526MLS Logo

    Facts & features

    Interior

    Bedrooms & bathrooms
    • Bedrooms: 4
    • Bathrooms: 4
    • Full bathrooms: 4
    • Main level bedrooms: 3
    Bedroom 1
    • Features: Suite
    • Level: Suite
    • Area: 352 Square Feet
    • Dimensions: 16x22
    Bedroom 2
    • Features: Bath
    • Level: Bath
    • Area: 143 Square Feet
    • Dimensions: 11x13
    Bedroom 3
    • Features: Bath
    • Level: Bath
    • Area: 143 Square Feet
    • Dimensions: 11x13
    Bedroom 4
    • Area: 210 Square Feet
    • Dimensions: 14x15
    Living room
    • Features: Great Room
    • Level: Great Room
    • Area: 480 Square Feet
    • Dimensions: 20x24
    Other
    • Features: Office
    • Level: Office
    • Area: 154 Square Feet
    • Dimensions: 11x14
    Recreation room
    • Features: Basement Level
    • Level: Basement Level
    • Area: 600 Square Feet
    • Dimensions: 15x40
    Heating
    • Central, Forced Air, Furnace, Natural Gas
    Cooling
    • Central Air, Electric
    Appliances
    • Included: Built-In Gas Oven, Double Oven, Cooktop, Dishwasher, Disposal, Dryer, Freezer, Ice Maker, Microwave, Refrigerator, Stainless Steel Appliance(s), Washer
    Features
    • Bookcases, Built-in Features, Central Vacuum, Entrance Foyer, Extra Closets, In-Law Floorplan, Pantry, Walk-In Closet(s), Wet Bar, High Speed Internet, Kitchen Island
    • Flooring: Wood, Marble, Tile
    • Basement: Finished,Full
    • Number of fireplaces: 1
    • Fireplace features: Gas, Living Room
    Interior area
    • Total structure area: 4,694
    • Total interior livable area: 4,694 sqft
    • Finished area above ground: 3,044
    • Finished area below ground: 1,650

    Property

    Parking
    • Total spaces: 3
    • Parking features: Garage Faces Side, Aggregate, Driveway, Parking Pad
    • Garage spaces: 3
    • Has uncovered spaces: Yes
    Features
    • Levels: Two
    • Stories: 1
    • Patio & porch: Patio, Covered
    • Exterior features: Gas Grill
    • Pool features: Association
    Lot
    • Size: 0.37 Acres
    • Dimensions: 39 x 154
    Details
    • Parcel number: 094090C C 05400 00009090F
    • Special conditions: Standard
    • Other equipment: Dehumidifier, Satellite Dish

    Construction

    Type & style
    • Home type: SingleFamily
    • Property subtype: Single Family Residence, Residential
    Materials
    • Brick
    Condition
    • New construction: No
    • Year built: 2004

    Utilities & green energy

    • Sewer: Public Sewer
    • Water: Public
    • Utilities for property: Electricity Available, Natural Gas Available, Water Available, Cable Connected, Underground Utilities
    Green energy
    • Green verification: LEED For Homes
    • Energy efficient items: Windows, Water Heater

    Community & HOA

    Community
    • Security: Smoke Detector(s)
    • Subdivision: Polk Place Sec 10
    HOA
    • Has HOA: Yes
    • Amenities included: Clubhouse, Pool, Sidewalks, Tennis Court(s), Underground Utilities
    • Services included: Maintenance Grounds, Recreation Facilities
    • HOA fee: $35 monthly
    Location
    • Region: Franklin

    Financial & listing details

    • Price per square foot: $261/sqft
    • Tax assessed value: $1,082,000
    • Annual tax amount: $4,926
    • Date on market: 1/14/2026
    • Electric utility on property: Yes

    Price history

    DateEventPrice
    4/7/2026Sold$1,225,000-3.9%$261/sqft
    Source: RealTracs MLS as distributed by MLS GRID #3093526 Report a problem
    3/19/2026Contingent$1,275,000$272/sqft
    Source: RealTracs MLS as distributed by MLS GRID #3093526 Report a problem
    1/15/2026Listed for sale$1,275,000-8.9%$272/sqft
    Source: RealTracs MLS as distributed by MLS GRID #3093526 Report a problem
    11/28/2025Listing removed$1,399,000$298/sqft
    Source: RealTracs MLS as distributed by MLS GRID #2991897 Report a problem
    10/9/2025Price change$1,399,000-1.5%$298/sqft
    Source: RealTracs MLS as distributed by MLS GRID #2991897 Report a problem
    9/30/2025Price change$1,420,000-2.1%$303/sqft
    Source: RealTracs MLS as distributed by MLS GRID #2991897 Report a problem
    9/9/2025Listed for sale$1,450,000+184.3%$309/sqft
    Source: RealTracs MLS as distributed by MLS GRID #2991897 Report a problem
    3/18/2015Sold$510,000-3.8%$109/sqft
    Source: Public Record Report a problem
    2/11/2015Listed for sale$529,900$113/sqft
    Source: Realty Trust Residential, LLC #1592758 Report a problem
    12/31/2014Listing removed$529,900$113/sqft
    Source: Realty Trust Residential, LLC #1592758 Report a problem
    12/5/2014Listed for sale$529,900+783.2%$113/sqft
    Source: Realty Trust Residential, LLC #1592758 Report a problem
    4/23/2004Sold$60,000$13/sqft
    Source: Public Record Report a problem

    Public tax history

    YearProperty taxesTax assessment
    2025$5,582 +13.3%$270,500 +55.5%
    2024$4,925 +4%$173,975
    2023$4,734 $173,975
    2022$4,734 $173,975
    2021$4,734 +6.4%$173,975 +26.2%
    2020$4,448 $137,825
    2019$4,448 +2.2%$137,825
    2018$4,351 $137,825
    2017$4,351 $137,825
    2016-- $137,825 +20.4%
    2015-- $114,500
    2014-- $114,500
    2013-- $114,500
    2012-- $114,500
    2011-- $114,500 -4.6%
    2007$4,206 +1.2%$120,048
    2006$4,158 +7.8%$120,048 +28.9%
    2005$3,856 +665.4%$93,138 +645.1%
    2004$504 -4.3%$12,500
    2002$526 $12,500
    Find assessor info on the county website

    Neighborhood: Carnton

    Nearby schools

    GreatSchools rating
    Schools provided by the listing agent
    • Elementary: Franklin Elementary
    • Middle: Freedom Middle School
    • High: Centennial High School

    Source: RealTracs MLS as distributed by MLS GRID. This data may not be complete. We recommend contacting the local school district to confirm school assignments for this home.

    Get a cash offer in 3 minutes
    Find out how much your home could sell for in as little as 3 minutes with a no-obligation cash offer.
    Estimated market value
    $1,236,000
    Get a cash offer in 3 minutes
    Find out how much your home could sell for in as little as 3 minutes with a no-obligation cash offer.
    Estimated market value
    $1,236,000