On nearly 3 acres, this inviting 4‑bed, 2.5‑bath home blends contemporary style with outdoor workspace including a separate 3 car garage, barn and shed. Conveniently located in one of State College’s most desirable rural pockets. Step inside to find a home filled with natural light from the atrium two story windows. Gathering spaces with built in benches and easy flow between living, dining, and kitchen areas, while the upper level features well‑sized bedrooms and a primary suite with its own bath. Outside, the expansive lot delivers the kind of outdoor freedom that’s hard to find this close to town — ideal for gardening, exploring, or simply sitting on the screened in porch. Located just minutes from State College amenities, yet surrounded by nature, this property offers a rare combination of space, privacy, and convenience.
Pending
$599,000
107 Timber Ridge Rd, State College, PA 16801
4beds
2,162sqft
Single Family Residence
Built in 1985
2.9 Acres Lot
$-- Zestimate®
$277/sqft
$-- HOA
What's special
Expansive lotOutdoor workspaceScreened in porchBarn and shed
- 48 days
- 87
- 0
Zillow last checked:
Listing updated:
Listed by:
Barb Alpert 814-360-5742,
Kissinger, Bigatel & Brower (814) 234-4000,
Co-Listing Agent: Cliff Rupert 814-360-7083,
Kissinger, Bigatel & Brower
Source: Bright MLS,MLS#: PACE2520044
Facts & features
Interior
Bedrooms & bathrooms
- Bedrooms: 4
- Bathrooms: 3
- Full bathrooms: 2
- 1/2 bathrooms: 1
- Main level bathrooms: 1
- Main level bedrooms: 1
Rooms
- Room types: Living Room, Dining Room, Primary Bedroom, Bedroom 2, Bedroom 3, Bedroom 4, Kitchen, Family Room, Laundry, Primary Bathroom, Full Bath, Half Bath
Primary bedroom
- Level: Upper
- Area: 208 Square Feet
- Dimensions: 13 X 16
Bedroom 2
- Level: Main
- Area: 99 Square Feet
- Dimensions: 9 X 11
Bedroom 3
- Level: Upper
- Area: 180 Square Feet
- Dimensions: 12 X 15
Bedroom 4
- Level: Upper
- Area: 156 Square Feet
- Dimensions: 12 X 13
Primary bathroom
- Level: Upper
Dining room
- Level: Main
- Area: 168 Square Feet
- Dimensions: 12 X 14
Family room
- Level: Main
- Area: 108 Square Feet
- Dimensions: 9 X 12
Other
- Level: Upper
Half bath
- Level: Main
Kitchen
- Level: Main
- Area: 120 Square Feet
- Dimensions: 10 X 12
Laundry
- Level: Main
- Area: 56 Square Feet
- Dimensions: 7 X 8
Living room
- Level: Main
- Area: 216 Square Feet
- Dimensions: 12 X 18
Screened porch
- Level: Main
- Area: 192 Square Feet
- Dimensions: 12 X 16
Heating
- Baseboard, Heat Pump, Electric
Cooling
- Heat Pump, Electric
Appliances
- Included: Cooktop, Dishwasher, Microwave, Oven, Refrigerator, Electric Water Heater
- Laundry: Has Laundry, Main Level, Laundry Room
Features
- Central Vacuum, Entry Level Bedroom, Primary Bath(s), Upgraded Countertops, Walk-In Closet(s), 2 Story Ceilings
- Flooring: Carpet, Ceramic Tile, Vinyl
- Windows: Atrium, Bay/Bow
- Basement: Full,Unfinished,Walk-Out Access
- Has fireplace: No
- Fireplace features: Wood Burning Stove
Interior area
- Total structure area: 3,171
- Total interior livable area: 2,162 sqft
- Finished area above ground: 2,162
- Finished area below ground: 0
Property
Parking
- Total spaces: 3
- Parking features: Storage, Basement, Garage Door Opener, Asphalt, Detached, Driveway
- Attached garage spaces: 3
- Has uncovered spaces: Yes
Accessibility
- Accessibility features: None
Features
- Levels: Two
- Stories: 2
- Patio & porch: Porch, Screened, Screened Porch
- Pool features: None
- Has view: Yes
- View description: Mountain(s), Trees/Woods
Lot
- Size: 2.9 Acres
- Features: Cul-De-Sac, Private
Details
- Additional structures: Above Grade, Below Grade
- Parcel number: 37005,058B,0000
- Zoning: FC
- Special conditions: Standard
Construction
Type & style
- Home type: SingleFamily
- Architectural style: Contemporary
- Property subtype: Single Family Residence
Materials
- Cedar, Stick Built
- Foundation: Block
- Roof: Rubber
Condition
- Very Good
- New construction: No
- Year built: 1985
Utilities & green energy
- Electric: 200+ Amp Service
- Sewer: On Site Septic
- Water: Well
Community & HOA
Community
- Subdivision: None Available
HOA
- Has HOA: No
Location
- Region: State College
- Municipality: BENNER INDEPENDENT
Financial & listing details
- Price per square foot: $277/sqft
- Tax assessed value: $86,975
- Annual tax amount: $5,614
- Date on market: 7/31/2026
- Listing agreement: Exclusive Right To Sell
- Listing terms: Cash,Conventional
- Inclusions: Cooktop, Refrigerator, Dishwasher, Microwave, Oven
- Ownership: Fee Simple
- Road surface type: Paved
Estimated market value
Not available
Estimated sales range
Not available
Not available
Price history
| Date | Event | Price |
|---|---|---|
| 8/10/2026 | Pending sale | $599,000$277/sqft |
Source:  Bright MLS #PACE2520044 Report a problem Bright MLS #PACE2520044 Report a problem | ||
| 7/31/2026 | Listed for sale | $599,000$277/sqft |
Source: Bright MLS #PACE2520044 Report a problem | ||
Public tax history
| Year | Property taxes | Tax assessment |
|---|---|---|
| 2024 | $5,275 +2.2% | $86,975 |
| 2023 | $5,161 +6.3% | $86,975 |
| 2022 | $4,855 | $86,975 |
| 2021 | $4,855 +469.2% | -- |
| 2020 | $853 | $87,650 |
| 2019 | $853 -81.9% | $87,650 |
| 2018 | $4,722 | $87,650 |
| 2017 | -- | $87,650 |
| 2016 | -- | $87,650 |
| 2015 | -- | $87,650 |
| 2014 | -- | $87,650 |
| 2013 | -- | $87,650 |
| 2012 | -- | $87,650 |
| 2011 | -- | $87,650 |
| 2010 | -- | $87,650 |
| 2009 | -- | $87,650 |
| 2006 | -- | $87,650 |
| 2005 | -- | $87,650 |
| 2004 | -- | $87,650 |
| 2003 | -- | $87,650 |
| 2002 | -- | $87,650 |
| 2000 | -- | $87,650 |
Find assessor info on the county website
Monthly payment
Est. payment
Payment breakdown
Explore the cost of this home by adjusting the details. Changes won't be saved.Climate risks
Neighborhood: 16801
Nearby schools
Schools provided by the listing agent
- District: State College Area
Source: Bright MLS. This data may not be complete. We recommend contacting the local school district to confirm school assignments for this home.
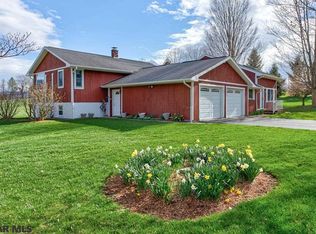
- $618,3004 bd3 ba3.5k sqft104 Timber Ridge Rd, State College, PA 16801Off Market
- $29,2403.73 acres147 Big Hollow Rd, State College, PA 16801Off Market
- $388,1002 bd3 ba1.4k sqft147 Big Hollow Rd, State College, PA 16801Off Market
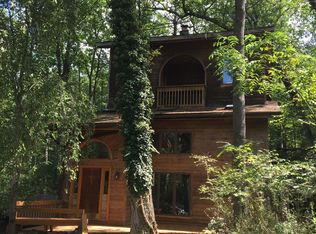
- $618,9003 bd1 ba1.8k sqft1725 Houserville Rd, State College, PA 16801Off Market
Similar homes
- $720,0004 bd3 ba3k sqft1346 Sandpiper Dr, State College, PA 16801For Sale

 MLS ID #PACE2520362, John Lazos, BHHS Home Edge Realty Group. Bright MLS
 - $489,0004 bd3 ba2.2k sqft705 Windsor Ct, State College, PA 16801For Sale
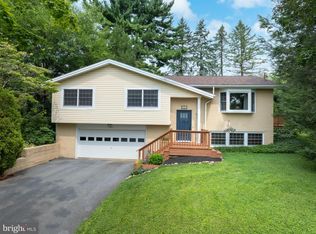 MLS ID #PACE2520278, Kris Hanahan, Kissinger, Bigatel & Brower. Bright MLS
 - $625,0004 bd3 ba2.9k sqft416 E Irvin Ave, State College, PA 16801For Sale
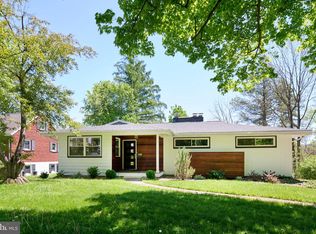 MLS ID #PACE2516250, Sarah Schroeder, Kissinger, Bigatel & Brower. Bright MLS
 - $499,0004 bd3 ba2.2k sqft1130 Dorum Ave, State College, PA 16801For Sale
 MLS ID #PACE2520120, Joni Teaman Spearly, Kissinger, Bigatel & Brower. Bright MLS
 - $550,0004 bd4 ba3k sqft1845 Woodledge Dr, State College, PA 16803For SaleMLS ID #PACE2519830, Eric Hurvitz, RE/MAX Centre Realty. Bright MLS
- $479,9003 bd2 ba1.9k sqft126 W South Hills Ave, State College, PA 16801For SaleMLS ID #PACE2520554, Mei Guo-Kaplan, Kissinger, Bigatel & Brower. Bright MLS
- $460,0005 bd4 ba2k sqft2673 Penbrook Ln, State College, PA 16801For SaleMLS ID #PACE2519600, Flavia Barger, Keller Williams Advantage Realty. Bright MLS
- $549,9005 bd4 ba3.1k sqft219 Morningside Cir, State College, PA 16803For SaleMLS ID #PACE2520424, Joy Thomas, Realty One Group Landmark. Bright MLS
- $625,0004 bd3 ba2.4k sqft1324 Joanna Dr, Bellefonte, PA 16823For SaleMLS ID #PACE2520348, Todd Costello, RE/MAX Centre Realty. Bright MLS
- $555,0004 bd3 ba2.8k sqft2328 Quail Run Rd, State College, PA 16801For SaleMLS ID #PACE2520186, Heather Hall, RE/MAX Together. Bright MLS
- $400,0003 bd2 ba2k sqft687 Thompson St, Lemont, PA 16851For SaleMLS ID #PACE2520572, Brian Rutter, Keller Williams Advantage Realty. Bright MLS
- $574,9004 bd2 ba2k sqft517 Glenn Rd, State College, PA 16803For SaleMLS ID #PACE2519178, Sarah Pensyl Jones, Kissinger, Bigatel & Brower. Bright MLS
- $419,0002 bd1 ba2.4k sqft159 Lower Grandview Rd, State College, PA 16801For SaleMLS ID #PACE2519616, Charles Dawson, RE/MAX Centre Realty. Bright MLS
- $469,9004 bd3 ba2.7k sqft730 W Lamb St, Bellefonte, PA 16823For SaleMLS ID #PACE2520544, James Bradley, Keller Williams Advantage Realty. Bright MLS
- $539,9004 bd3 ba2.3k sqft348 Decker Valley Rd, Spring Mills, PA 16875For SaleMLS ID #PACE2520140, Lindsey Byers, Kissinger, Bigatel & Brower. Bright MLS
- $375,0004 bd3 ba2k sqft746 Henszey St, Lemont, PA 16851For SaleMLS ID #PACE2520350, Ellen Kline, Kissinger, Bigatel & Brower. Bright MLS
- $499,9003 bd4 ba2.4k sqft117 Meadowhawk Ln, State College, PA 16801For SaleMLS ID #PACE2518308, Mindy Sabol, Kissinger, Bigatel & Brower. Bright MLS
- $675,0003 bd3 ba1.6k sqft2297 Bush Hollow Rd, Julian, PA 16844For SaleMLS ID #PACE2520486, Virgina Lee Frank, Keller Williams Advantage Realty. Bright MLS
- $541,0003 bd2 ba2.1k sqft2767 Zion Rd, Bellefonte, PA 16823For SaleMLS ID #PACE2519422, Ryan S Lowe, RE/MAX Centre Realty. Bright MLS
- $560,0003 bd3 ba2.5k sqft102 Abbott Ln, State College, PA 16801For SaleMLS ID #PACE2518118, Sarah Pensyl Jones, Kissinger, Bigatel & Brower. Bright MLS
