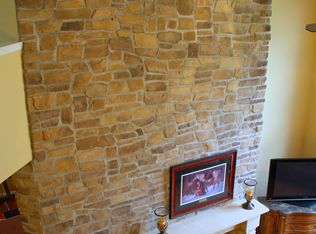
Welcome to 107 Tipperary Drive! This stately stone front colonial home is situated on a quiet cul de sac backing up to over 8 acres of open space offering beautiful views and privacy. At almost 4,000 square feet, this is one of only four of the largest models that were built in Charlestown Hunt. Entering into the two-story foyer, you’ll notice the elegant spiral staircase leading up to the second floor plus warm, inviting hardwood floors extending through much of the first floor. On your right is the private study that can be used as a home office, playroom or library. On your left is the formal living room extending into the dining room. Both the living and dining rooms have brand new neutral carpet as well as elegant crown molding and wainscoting. If you are looking for space to entertain, look no further than the kitchen and great room! The eat-in kitchen boasts a huge island, granite countertops, double ovens, tons of cabinet space plus an oversized pantry and a desk workspace. From the kitchen, there is a sliding glass door for access to the deck and backyard. The two-story great room adjacent to the kitchen features an impressive stone fireplace and incredible vaulted ceilings. A wall of windows in the great room offers expansive views overlooking the backyard and open space. The first floor is completed by a half bathroom and convenient laundry room with access to the two-car garage. A second staircase in the great room allows easy access to the second floor. The primary bedroom offers vaulted ceilings, a sitting area, two walk-in closets plus an en suite bathroom. The bathroom offers two vanities, a soaking tub, step-in shower with tile surround and glass doors plus a private linen closet. Three additional bedrooms are located on the second floor, each offering plenty of natural light and ample closet space. They share the clean and neutral hall bathroom with a double vanity, tub/shower combination with tile surround and a linen closet. The 2,237 square foot unfinished daylight walkout basement is currently perfect for storage but could be finished in the future for additional living space. Charlestown Hunt offers a pool, tennis/pickle ball courts, fitness center and tot lot in addition to miles of walking trails that join both Pickering Creek and Horseshoe Trails. It’s also just minutes to Malvern and Phoenixville Boroughs so you can take advantage of local shops and restaurants plus community events. Proximity to major routes like Rte 202 and the PA Turnpike Slip Ramp plus access to public transportation makes commuting a breeze. All of this plus being located in award-winning Great Valley School District! Don’t miss the opportunity to make this your home! Please note: the roof was replaced in December of 2022.
Sold for $905,000
$905,000
107 Tipperary Dr, Phoenixville, PA 19460
4beds
3,962sqft
Single Family Residence
Built in 1998
0.46 Acres Lot
$1,043,100 Zestimate®
$228/sqft
$3,949 Estimated rent
Home value
$1,043,100
$991,000 - $1.11M
$3,949/mo
Zestimate® history
Owner options
List your home for rent
$3,949/mo
Rent Zestimate®
Find your next renter with Zillow Rental Manager. Plus, with online applications, you can quickly screen prospective tenants – for free.
$3,949/mo
Rent Zestimate®
Refinance and save
$5,924/mo
Est. payment
Refinancing to a lower rate could help reduce your monthly payments and save thousands over the life of the loan.
$5,924/mo
Est. payment
Explore your selling options
Work with a Zillow partner agent
Leverage their expertise and Zillow's premium Showcase listings to get your home seen by more buyers.
Get startedList with your own agent
Get your home in front of millions of buyers by listing it on Zillow.
Learn how to do itSell it yourself
Take full control of how buyers see your home on Zillow by listing For Sale by Owner (FSBO).
List your homeWhat's special
Two-car garageExpansive viewsShower combinationLocal shopsGreat roomEat-in kitchenPa turnpike slip ramp
Zillow last checked:
Listing updated:
Listed by:
Bill McGarrigle 484-874-4777,
RE/MAX Main Line-Paoli
Bought with:
Rob Celenza, 1972676
Keller Williams Real Estate - West Chester
Source: Bright MLS,MLS#: PACT2047740
Facts & features
Interior
Bedrooms & bathrooms
- Bedrooms: 4
- Bathrooms: 3
- Full bathrooms: 2
- 1/2 bathrooms: 1
- Main level bathrooms: 1
Rooms
- Room types: Living Room, Dining Room, Primary Bedroom, Bedroom 2, Bedroom 3, Bedroom 4, Kitchen, Family Room, Basement, Breakfast Room, Laundry, Office, Primary Bathroom, Full Bath, Half Bath
Basement
- Area: 0
Heating
- Forced Air, Natural Gas
Cooling
- Central Air, Electric
Appliances
- Included: Refrigerator, Gas Water Heater
- Laundry: Main Level, Laundry Room
Features
- Breakfast Area, Ceiling Fan(s), Curved Staircase, Family Room Off Kitchen, Open Floorplan, Floor Plan - Traditional, Formal/Separate Dining Room, Eat-in Kitchen, Kitchen Island, Primary Bath(s), Recessed Lighting, Upgraded Countertops, Walk-In Closet(s), 2 Story Ceilings, 9'+ Ceilings
- Flooring: Carpet, Hardwood
- Doors: Sliding Glass
- Windows: Energy Efficient
- Basement: Full,Walk-Out Access
- Number of fireplaces: 1
- Fireplace features: Stone, Wood Burning
Interior area
- Total structure area: 3,962
- Total interior livable area: 3,962 sqft
- Finished area above ground: 3,962
- Finished area below ground: 0
Property
Parking
- Total spaces: 5
- Parking features: Garage Faces Side, Attached, Driveway
- Attached garage spaces: 2
- Uncovered spaces: 3
Accessibility
- Accessibility features: None
Features
- Levels: Two
- Stories: 2
- Patio & porch: Deck
- Pool features: Community
Lot
- Size: 0.46 Acres
- Features: Adjoins - Open Space, Backs - Open Common Area, Cul-De-Sac
Details
- Additional structures: Above Grade, Below Grade
- Parcel number: 3502 0204
- Zoning: R
- Special conditions: Standard
Construction
Type & style
- Home type: SingleFamily
- Architectural style: Traditional,Colonial
- Property subtype: Single Family Residence
Materials
- Stucco, Stone
- Foundation: Concrete Perimeter
- Roof: Architectural Shingle
Condition
- Good
- New construction: No
- Year built: 1998
Utilities & green energy
- Sewer: Public Sewer
- Water: Public
Community & HOA
Community
- Features: Pool
- Subdivision: Charlestown Hunt
HOA
- Has HOA: Yes
- Amenities included: Fitness Center, Pool, Tennis Court(s)
- Services included: Snow Removal, Trash
- HOA fee: $106 monthly
- HOA name: CHARLESTOWN HUNT
Location
- Region: Phoenixville
- Municipality: CHARLESTOWN TWP
Financial & listing details
- Price per square foot: $228/sqft
- Tax assessed value: $377,830
- Annual tax amount: $10,663
- Date on market: 6/23/2023
- Listing agreement: Exclusive Right To Sell
- Listing terms: Cash,Conventional
- Inclusions: Refrigerator, Pot Rack In Kitchen
- Exclusions: Washer Dryer
- Ownership: Fee Simple
- Road surface type: Black Top
Price history
| Date | Event | Price |
|---|---|---|
| 9/14/2023 | Sold | $905,000-4.7%$228/sqft |
Source:  Bright MLS #PACT2047740 Report a problem Bright MLS #PACT2047740 Report a problem | ||
| 8/3/2023 | Pending sale | $949,900$240/sqft |
Source: Bright MLS #PACT2047740 Report a problem | ||
| 7/20/2023 | Contingent | $949,900$240/sqft |
Source: Bright MLS #PACT2047740 Report a problem | ||
| 6/23/2023 | Listed for sale | $949,900+134.8%$240/sqft |
Source: Bright MLS #PACT2047740 Report a problem | ||
| 2/9/1999 | Sold | $404,625$102/sqft |
Source: Public Record Report a problem | ||
Public tax history
| Year | Property taxes | Tax assessment |
|---|---|---|
| 2025 | $11,442 +2.1% | $377,830 |
| 2024 | $11,211 +2.5% | $377,830 |
| 2023 | $10,942 +2.6% | $377,830 |
| 2022 | $10,663 +2% | $377,830 |
| 2021 | $10,451 +302.7% | $377,830 |
| 2020 | $2,595 -74% | $377,830 |
| 2019 | $9,980 +1.9% | $377,830 |
| 2018 | $9,793 +9900% | $377,830 |
| 2017 | $98 -98.9% | $377,830 |
| 2016 | $8,688 | $377,830 |
| 2015 | $8,688 | $377,830 |
| 2014 | $8,688 | $377,830 |
| 2013 | -- | $377,830 |
| 2012 | -- | $377,830 |
| 2011 | -- | $377,830 |
| 2010 | -- | $377,830 |
| 2009 | -- | $377,830 |
| 2008 | -- | $377,830 |
| 2007 | -- | $377,830 |
| 2006 | -- | $377,830 |
| 2005 | -- | $377,830 |
| 2004 | -- | $377,830 +0.8% |
| 2003 | -- | $374,940 |
| 2000 | -- | $374,940 |
Find assessor info on the county website
Neighborhood: 19460
Nearby homes
- $900,0004 bd3 ba3k sqft109 Tipperary Dr, Phoenixville, PA 19460Off Market
- $971,3004 bd2 ba3.1k sqft105 Tipperary Dr, Phoenixville, PA 19460Off Market
- $--0.519 AcresWindy Hollow Dr, Phoenixville, PA 19460Off Market
- $1,004,5004 bd4 ba4.4k sqft103 Tipperary Dr, Phoenixville, PA 19460Off Market
- $880,9004 bd2 ba3.2k sqft106 Beaufort Ct, Phoenixville, PA 19460Off Market
- $1,035,6005 bd4 ba4k sqft104 Beaufort Ct, Phoenixville, PA 19460Off Market
- $1,082,6005 bd3 ba4.2k sqft108 Tipperary Dr, Phoenixville, PA 19460Off Market
- $1,084,7004 bd3 ba4.7k sqft107 Windy Hollow Dr, Phoenixville, PA 19460Off Market
Nearby schools
GreatSchools rating
- 8/10Charlestown El SchoolGrades: K-4Distance: 1.8 mi
- 10/10Great Valley Middle SchoolGrades: 7-8Distance: 3.4 mi
- 10/10Great Valley High SchoolGrades: 9-12Distance: 3.6 mi
Schools provided by the listing agent
- Elementary: Charlestown
- Middle: Great Valley M.s.
- High: Great Valley
- District: Great Valley
Source: Bright MLS. This data may not be complete. We recommend contacting the local school district to confirm school assignments for this home.
Get a cash offer in 3 minutes
Find out how much your home could sell for in as little as 3 minutes with a no-obligation cash offer.
Estimated market value
$1,043,100
Get a cash offer in 3 minutes
Find out how much your home could sell for in as little as 3 minutes with a no-obligation cash offer.
Estimated market value
$1,043,100
- Pennsylvania
- Chester County
- Phoenixville
- 19460
- 107 Tipperary Dr
Nearby cities
Nearby neighborhoods
Nearby zip codes
Other Phoenixville Topics
