This luxurious home encompasses four bedrooms, four baths, Chefs Kitchen, a two car garage with a one bedroom apartment, across three levels. The sun lit great room, features a gas log fireplace with slate surround and raised hearth, built in cabinetry and bookcase, bench seating with custom cushions, tile floors, mission style lighting, vaulted ceiling with glass doors that open out toThis luxurious home encompasses four bedrooms, four baths, Chefs Kitchen, a two car garage with a one bedroom apartment, across three levels. New exterior and interior paint though out home completed 9/2023. The sun lit great room, features a gas log fireplace with slate surround and raised hearth, built in cabinetry and bookcase, bench seating with custom cushions, tile floors, mission style lighting, vaulted ceiling with glass doors that open out to a private deck. An office/den is just off living area, a powder room with copper vessel sink and laundry room with built in cabinets. A chefs kitchen, replete with slab granite counters, tile back-splash, cherry wood cabinetry, gas range, stainless steel appliances, wine chiller, wine glass rack, leaded glass windows, oversized work island with an eating bar and walk-in pantry. The 2nd level primary en-suite with a private entrance out to deck, features a gas log fireplace, two walk-in closets, infloor heat, oversized bath with dbl granite vessel sinks, heated towel rack, private bidet water closet with a separate dual head tiled shower. The 3rd level primary en-suite has a private office/study with a bar top to sit and enjoy ocean and nature views, an oversized bath, double sinks, tiled shower and a walk-in closet. A 1st level Entertainment room with soundproof wall features a bigscreen TV, 3 theater chairs, ice maker, refrigerator, mini bar and microwave, all included with sale and two bedrooms with a full bath. An apartment with private entrance and patio, features custom window seating, kitchen island with eating bar, oversized shower, double sinks, washer and dryer, private sauna and comes fully furnished. The 2 car garage includes a 2nd wine cooler and refrigerator, with built-in cabinetry. The mature landscaped back yard has a slate tiled patio, private sauna and fire-pit... Welcome home
Sold
Price Unknown
107 Toivo Cir, Sitka, AK 99835
5beds
4,763sqft
Single Family Residence
Built in 2003
0.25 Acres Lot
$1,065,300 Zestimate®
$--/sqft
$5,180 Estimated rent
Home value
$1,065,300
$991,000 - $1.14M
$5,180/mo
Zestimate® history
Owner options
List your home for rent
$5,180/mo
Rent Zestimate®
Find your next renter with Zillow Rental Manager. Plus, with online applications, you can quickly screen prospective tenants – for free.
$5,180/mo
Rent Zestimate®
Refinance and save
Refinancing to a lower rate could help reduce your monthly payments and save thousands over the life of the loan.
Explore your selling options
Work with a Zillow partner agent
Leverage their expertise and Zillow's premium Showcase listings to get your home seen by more buyers.
Get startedList with your own agent
Get your home in front of millions of buyers by listing it on Zillow.
Learn how to do itSell it yourself
Take full control of how buyers see your home on Zillow by listing For Sale by Owner (FSBO).
List your homeWhat's special
Zillow last checked:
Listing updated:
Listed by:
Suzanne M Jasso,
Beloved Alaska Realty
Bought with:
Non-Member - FSBO/Other
Non-Member Office
Non-Member - Non-Member
Non-Member Office
Source: AKMLS,MLS#: 23-9967
Facts & features
Interior
Bedrooms & bathrooms
- Bedrooms: 5
- Bathrooms: 5
- Full bathrooms: 2
- 3/4 bathrooms: 2
- 1/2 bathrooms: 1
Heating
- Fireplace(s), Baseboard
Appliances
- Included: Dishwasher, Disposal, Gas Cooktop, Microwave, Range/Oven, Refrigerator, Trash Compactor, Washer &/Or Dryer, Wine/Beverage Cooler
- Laundry: Washer &/Or Dryer Hookup
Features
- BR/BA on Main Level, BR/BA Primary on Main Level, Family Room, Granite Counters, Laminate Counters, Pantry, Sauna, Soaking Tub, Solid Surface Counter, Vaulted Ceiling(s), Wired for Sound
- Flooring: Carpet, Ceramic Tile
- Windows: Window Coverings
- Has basement: No
- Has fireplace: Yes
- Fireplace features: Fire Pit
- Common walls with other units/homes: No Common Walls
Interior area
- Total structure area: 4,763
- Total interior livable area: 4,763 sqft
Property
Parking
- Total spaces: 2
- Parking features: Garage Door Opener, RV Access/Parking, Attached, Heated Garage, No Carport
- Attached garage spaces: 2
Features
- Levels: Tri-Level
- Patio & porch: Deck/Patio
- Exterior features: Private Yard
- Has view: Yes
- View description: Mountain(s), Ocean
- Has water view: Yes
- Water view: Ocean
- Waterfront features: None, No Access
Lot
- Size: 0.25 Acres
- Features: Cul-De-Sac, Landscaped
- Topography: Sloping
Details
- Parcel number: 25560005
- Zoning: R1MH
- Zoning description: Single Family, Duplex and Mobile
Construction
Type & style
- Home type: SingleFamily
- Property subtype: Single Family Residence
Materials
- Frame, Wood Siding
- Foundation: Concrete Perimeter
- Roof: Asphalt,Shingle
Condition
- New construction: No
- Year built: 2003
- Major remodel year: 2021
Details
- Builder name: Mc Graw, Chad
Utilities & green energy
- Sewer: Public Sewer
- Water: Public
Community & HOA
Location
- Region: Sitka
Financial & listing details
- Annual tax amount: $4,606
- Date on market: 8/15/2023
- Road surface type: Gravel
Price history
| Date | Event | Price |
|---|---|---|
| 4/5/2024 | Sold | -- |
Source:  AKMLS #23-9967 Report a problem AKMLS #23-9967 Report a problem | ||
| 12/16/2023 | Pending sale | $1,295,000$272/sqft |
Source: SEAMLS #23565 Report a problem | ||
| 11/28/2023 | Price change | $1,295,000-7.2%$272/sqft |
Source: SEAMLS #23565 Report a problem | ||
| 10/19/2023 | Price change | $1,395,000-6.7%$293/sqft |
Source: SEAMLS #23565 Report a problem | ||
| 8/15/2023 | Listed for sale | $1,495,000$314/sqft |
Source: SEAMLS #23565 Report a problem | ||
Public tax history
Tax history is unavailable.
Neighborhood: 99835
Nearby homes
- $946,0005 bd5 ba4.1k sqft107 Toivo Cir #A, Sitka, AK 99835Off Market
- $894,6004 bd3 ba2.7k sqft112 Toivo Cir, Sitka, AK 99835Off Market

- $490,000-- bd-- ba1.4k sqft105 Toivo Cir, Sitka, AK 99835Off Market
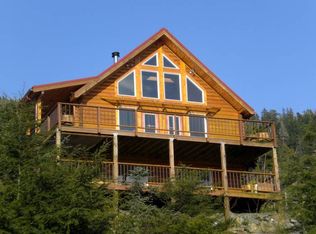
- $950,0004 bd4 ba2.7k sqft114 Toivo Cir, Sitka, AK 99835For Sale

- $644,1002 bd2 ba1.5k sqft110 Toivo Cir, Sitka, AK 99835Off Market
- $913,6004 bd3 ba2.5k sqft101 Toivo Cir, Sitka, AK 99835Off Market
- $287,200-- bd-- ba1.6k sqft3510 Halibut Point Rd, Sitka, AK 99835Off Market
- $101,1008,500 Square Feet112 Shuler Dr, Sitka, AK 99835Off Market
Nearby schools
GreatSchools rating
- 9/10Keet Gooshi Heen Elementary SchoolGrades: 2-5Distance: 2.8 mi
- 9/10Blatchley Middle SchoolGrades: 6-8Distance: 3.4 mi
- 7/10Sitka High SchoolGrades: 9-12Distance: 3.2 mi
Schools provided by the listing agent
- Elementary: Baranof/Keet Gooshi Heen
- Middle: Blatchley
- High: Sitka
Source: AKMLS. This data may not be complete. We recommend contacting the local school district to confirm school assignments for this home.
- Alaska
- Sitka Borough
- Sitka
- 99835
- 107 Toivo Cir
Nearby cities
Nearby zip codes
Other Sitka Topics
